


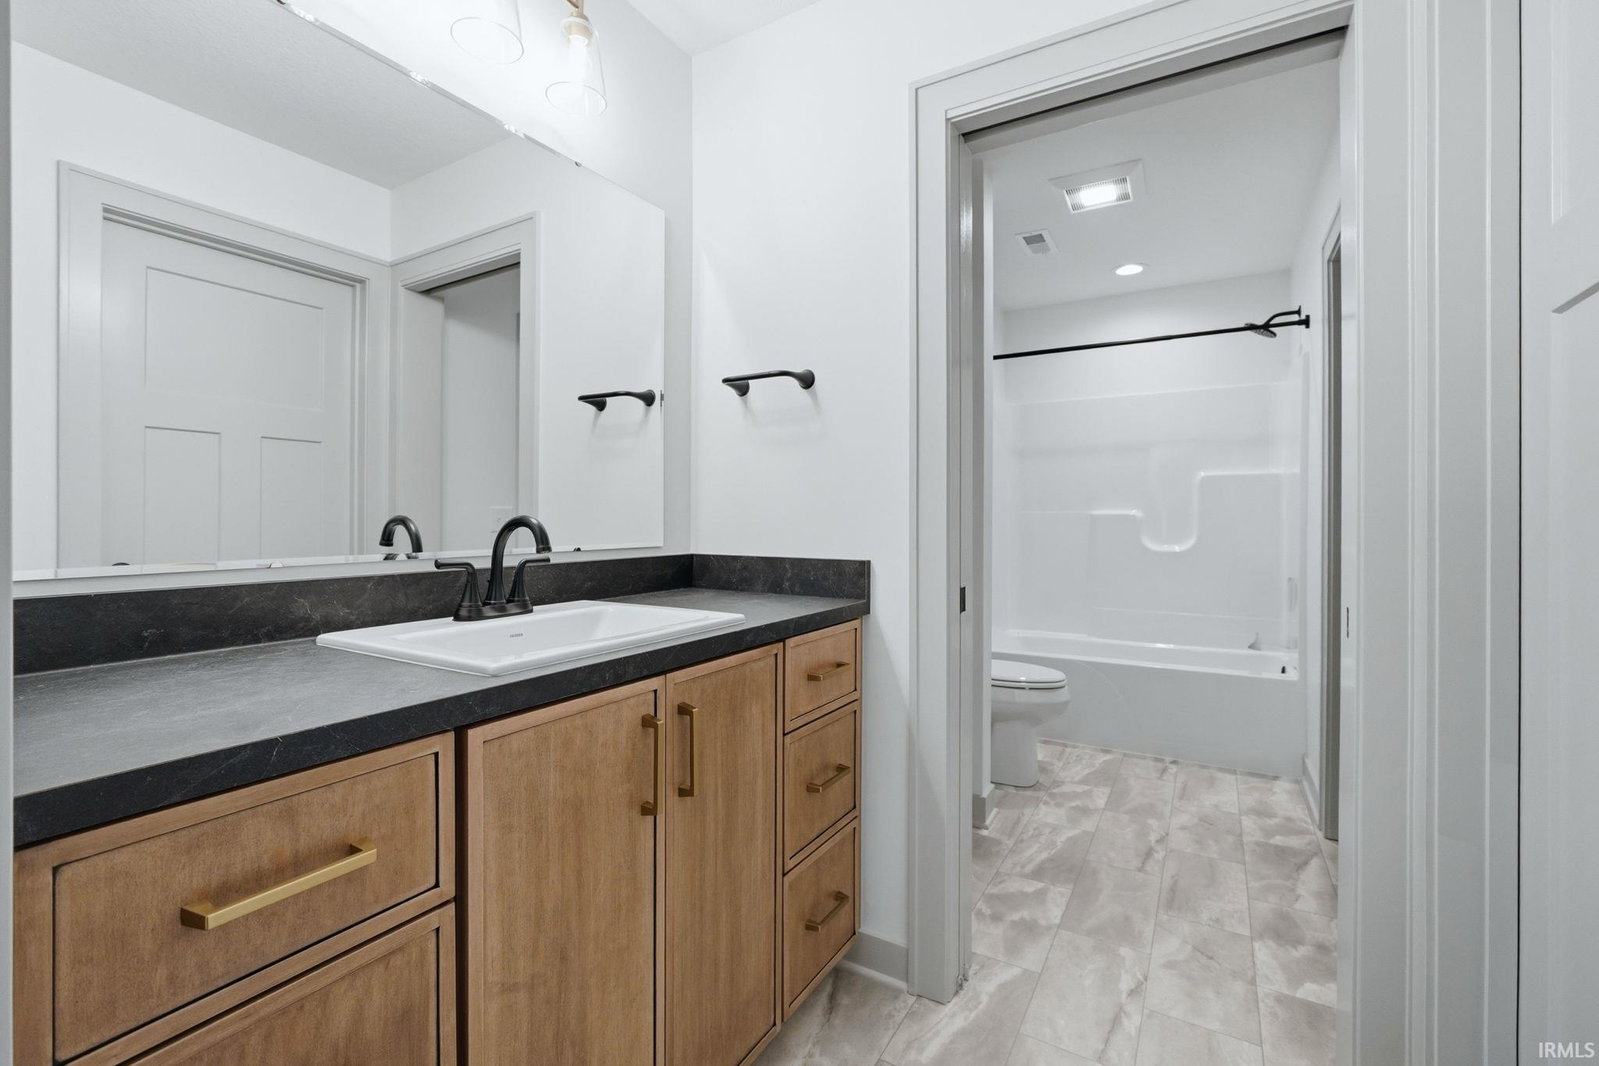


Like new 4 bedroom + office home with fenced backyard & wooded views in desirable Sage Point within Carroll High School district! Located on a quiet cul-de-sac lot, this home offers incredible curb appeal & a private backdrop with no neighbors behind. Inside, the living room showcases custom black etched ceiling beams, a tiled fireplace, oversized windows, & durable vinyl flooring throughout the main living areas. The kitchen is beautifully finished with slow close cabinetry, quartz countertops, tiled backsplash, stainless steel appliances that remain, & a spacious walk-in pantry with organizers! Just off the dining area is a private den/office featuring a built-in desk. The spacious main floor primary suite offers beautiful backyard views, custom wall detailing, & an en-suite with dual vanities, quartz countertops, ceramic walk-in shower, & large walk-in closet with organizers. The laundry room is thoughtfully designed with cabinetry, folding table, & utility sink connecting to the mudroom complete with hooks & a bench for the perfect drop zone! Upstairs features 3 additional bedrooms, including one with its own en-suite, while the other two share a Jack & Jill bath. A large upper level living area provides excellent flex space for a second family room, playroom, or media area. Enjoy evenings on the covered back patio overlooking the peaceful wooded setting. The 3 car garage provides excellent storage for vehicles, tools, and toys. Sage Point is an excellent subdivision conveniently located just minutes from Parkview Regional Medical Center along with shopping, dining, & everyday conveniences!
Listing courtesy of Evan Riecke from Encore Sotheby's International Realty. Cell: 260-466-0609
IDX information is provided by the Indiana Regional MLS and is exclusively for the consumers' personal, non-commercial use and may not be used for any purpose other than to identify prospective properties consumers may be interested in purchasing. Data is deemed reliable but is not guaranteed accurate by the MLS.
Last updated

/u.realgeeks.media/bowergrouphomes/BG_Black.png)