


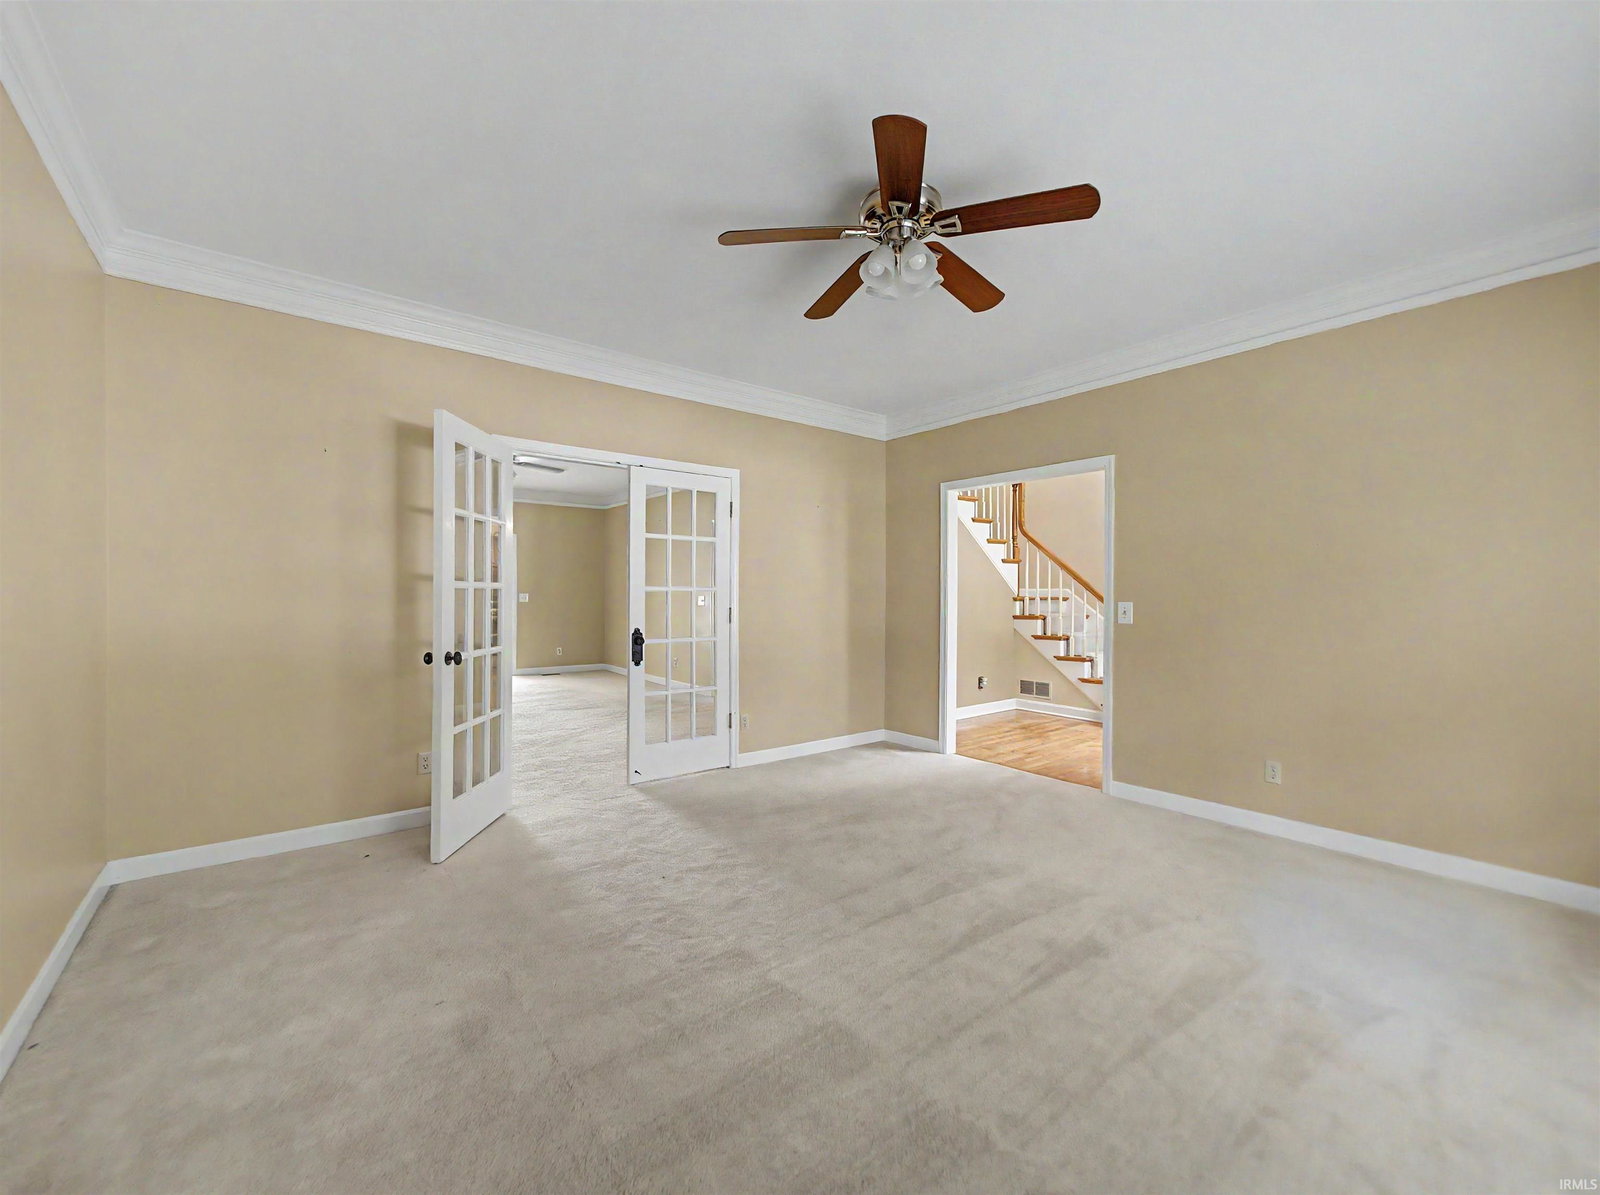


This stunning two-story brick home in Newburgh's Old Hickory Estates offers over 4,500 square feet of meticulously maintained living space. The main level features 9ft ceilings and hardwood flooring, with a formal dining room and a family room centered around a gas log fireplace. The kitchen and large breakfast nook have been freshly painted, perfectly accenting the cherry cabinetry and granite countertops. High-end appliances include a range and dishwasher from 2021, along with a refrigerator and microwave added in 2025. Adjacent to the eat-in kitchen is an expansive sunroom, which features a flat roof newly installed in 2024, leading to a full bath and the outdoor pool area. The upper level houses a primary suite with a double tray ceiling and an updated bathroom featuring a tile shower. Three additional bedrooms are upstairs—including one freshly repainted—with two connected by a shared full bath. A versatile 5th bedroom or large bonus room is accessible via a private back staircase off the kitchen. For even more space, the finished basement features a carpeted recreation area with built-in storage and a battery-backup sump pump system. Situated on a half-acre lot, the exterior features a 16x32 above-ground pool with a deep end and security cover, a fully fenced backyard with a portion of new vinyl fencing installed in 2025, a greenhouse, and a storage shed. Modern conveniences abound, including a three-zone Nest thermostat system, an EV/Tesla charger in the 2.5-car garage, and a new water heater installed in 2024. To provide extra peace of mind, the sellers are also offering a 2-10 home buyers warranty.
Listing courtesy of Gretchen Ballard from F.C. TUCKER EMGE. Office: 812-426-9020
IDX information is provided by the Indiana Regional MLS and is exclusively for the consumers' personal, non-commercial use and may not be used for any purpose other than to identify prospective properties consumers may be interested in purchasing. Data is deemed reliable but is not guaranteed accurate by the MLS.
Last updated

/u.realgeeks.media/bowergrouphomes/BG_Black.png)