


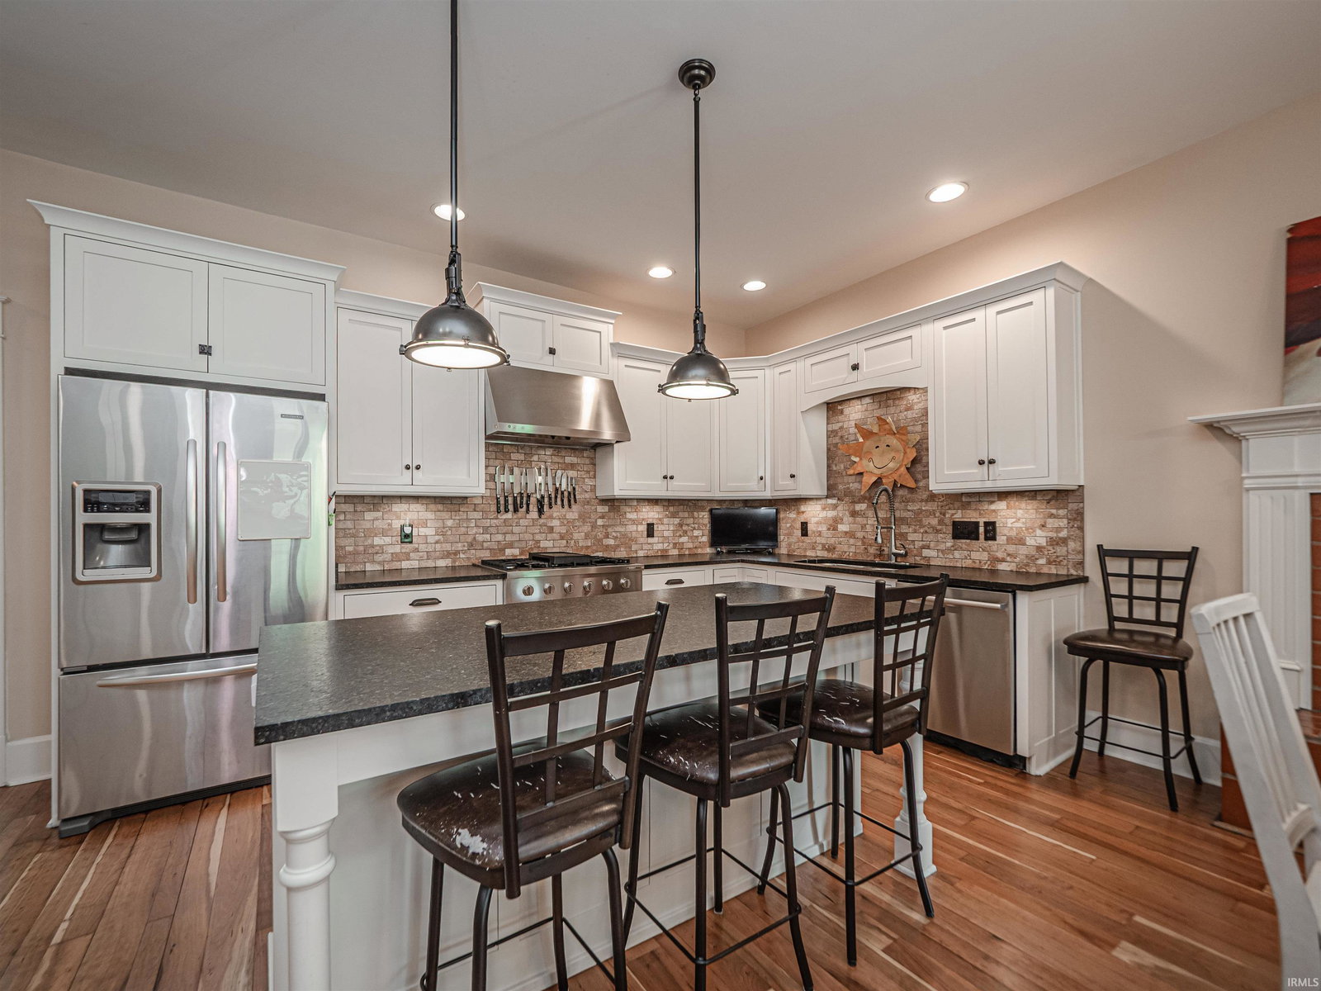
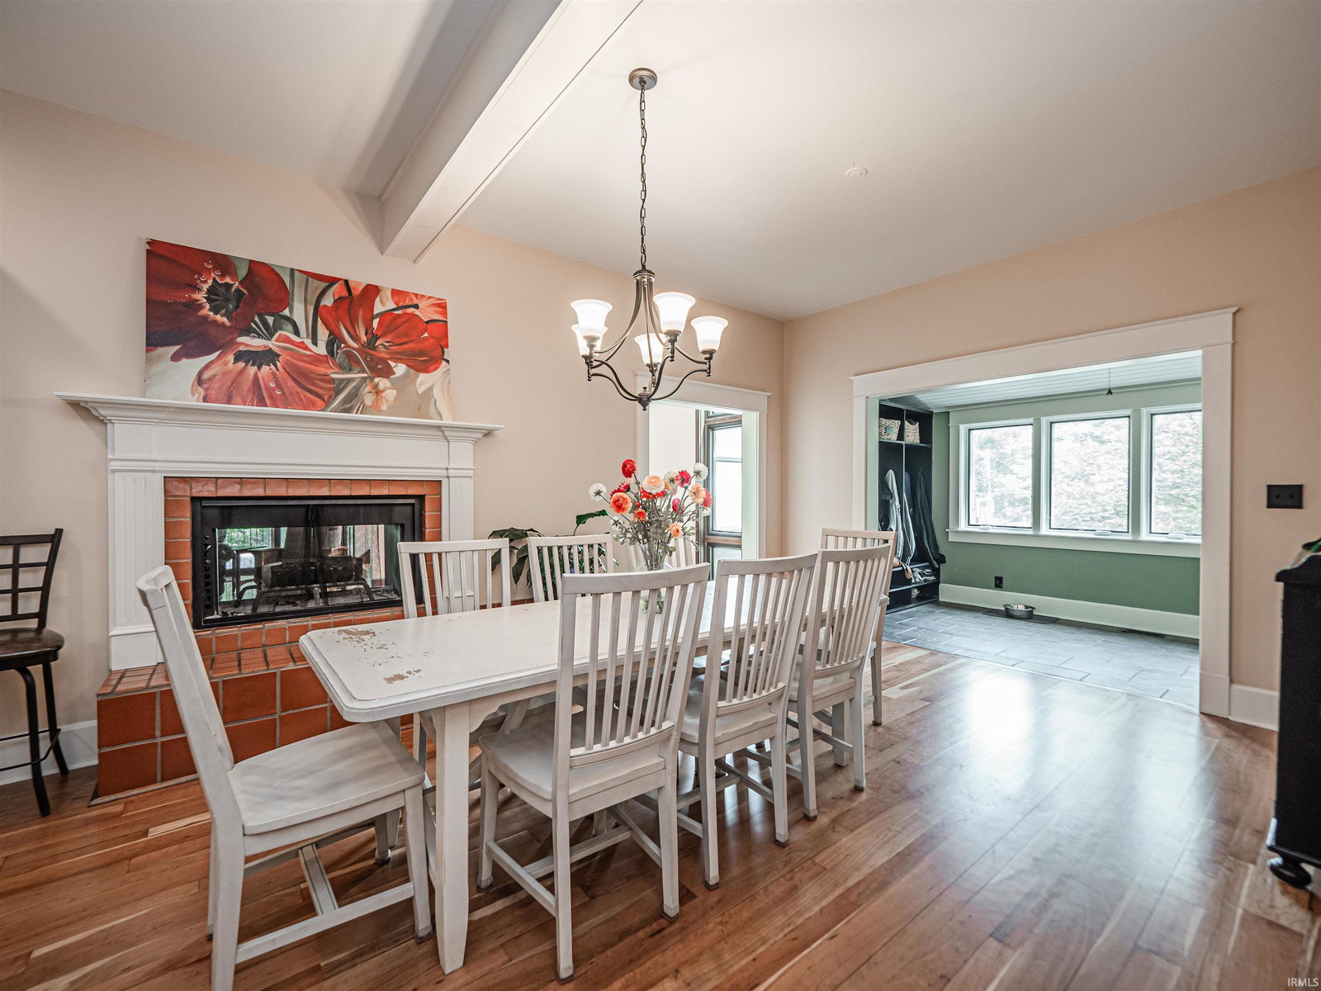

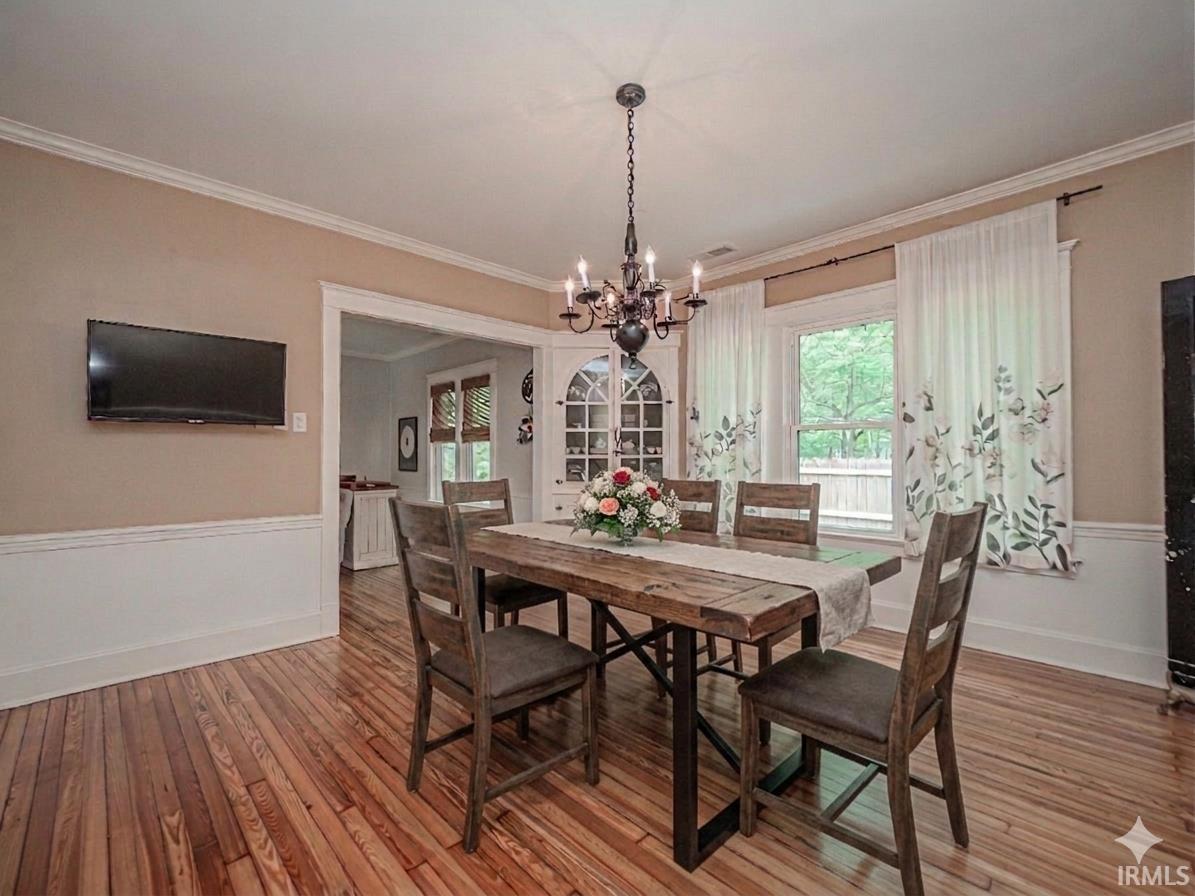


Welcome to this beautifully designed home situated on a spacious 0.6-acre lot in the heart of Evansville, offering the perfect blend of comfort, functionality, and refined living. The main level features nearly 3,000 square feet of living and entertaining space, highlighted by rich hardwood floors and thoughtfully designed gathering areas. At the center of the home, a striking double-sided fireplace seamlessly connects the kitchen and family room, creating a warm and inviting atmosphere ideal for both everyday living and entertaining. Additional main-level highlights include a den with a stone fireplace, a spacious dining room, and a private office with a wall of windows that fills the space with natural light. Upstairs, you’ll find all bedrooms, including the spacious primary suite complete with a dedicated seating area, expansive walk-in closet, and a large en-suite bath. One of the additional bedrooms features its own en-suite bath, and a generous 23x15 bonus room provides the perfect space for a media room, playroom, or guest retreat. Two full baths serve the upper level. Outdoor living is equally impressive with a newly constructed 500 sq. ft. composite deck, offering abundant space for entertaining, outdoor gatherings, and al fresco dining. A screened-in porch adds even more versatility for enjoying the backyard in comfort. The lower level offers a recreation room, half bath, and extensive unfinished storage space, providing flexibility for future expansion. The 40x20 garage with 12- and 16-foot ceilings delivers exceptional space and versatility. Picture a golf simulator, batting cage, gathering space, workshop. The opportunities are endless. This home offers a rare combination of space, layout, and location, making it a standout opportunity on Evansville’s east side.
Listing courtesy of Kenneth Haynie from F.C. TUCKER EMGE. Cell: 812-760-4047
IDX information is provided by the Indiana Regional MLS and is exclusively for the consumers' personal, non-commercial use and may not be used for any purpose other than to identify prospective properties consumers may be interested in purchasing. Data is deemed reliable but is not guaranteed accurate by the MLS.
Last updated

/u.realgeeks.media/bowergrouphomes/BG_Black.png)