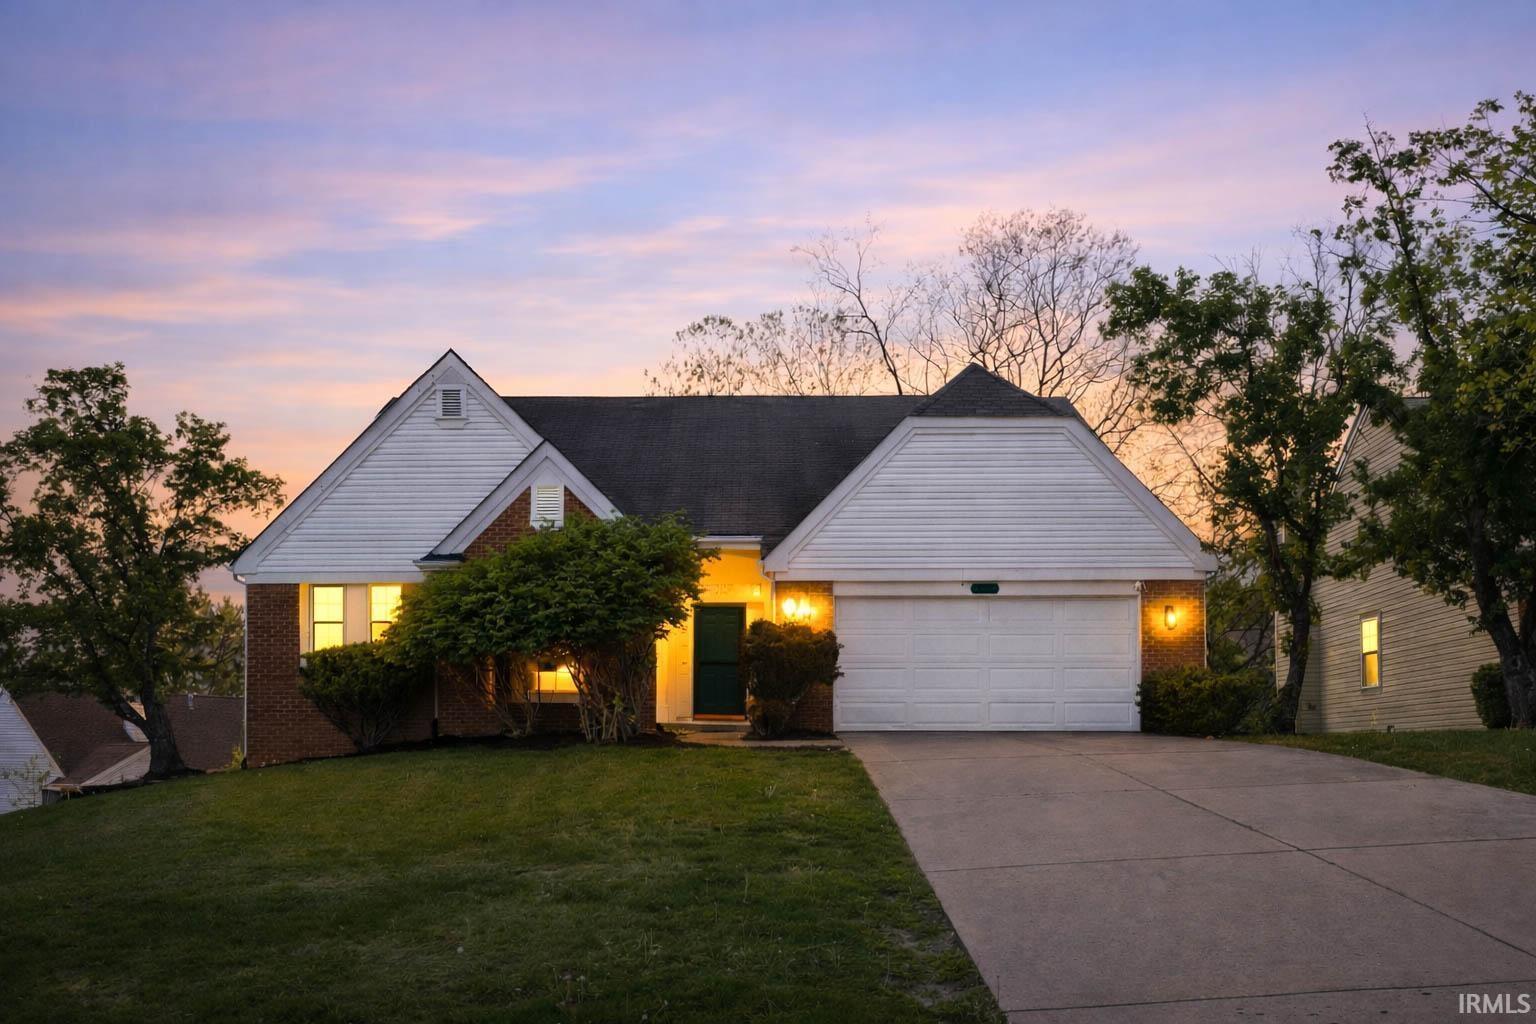


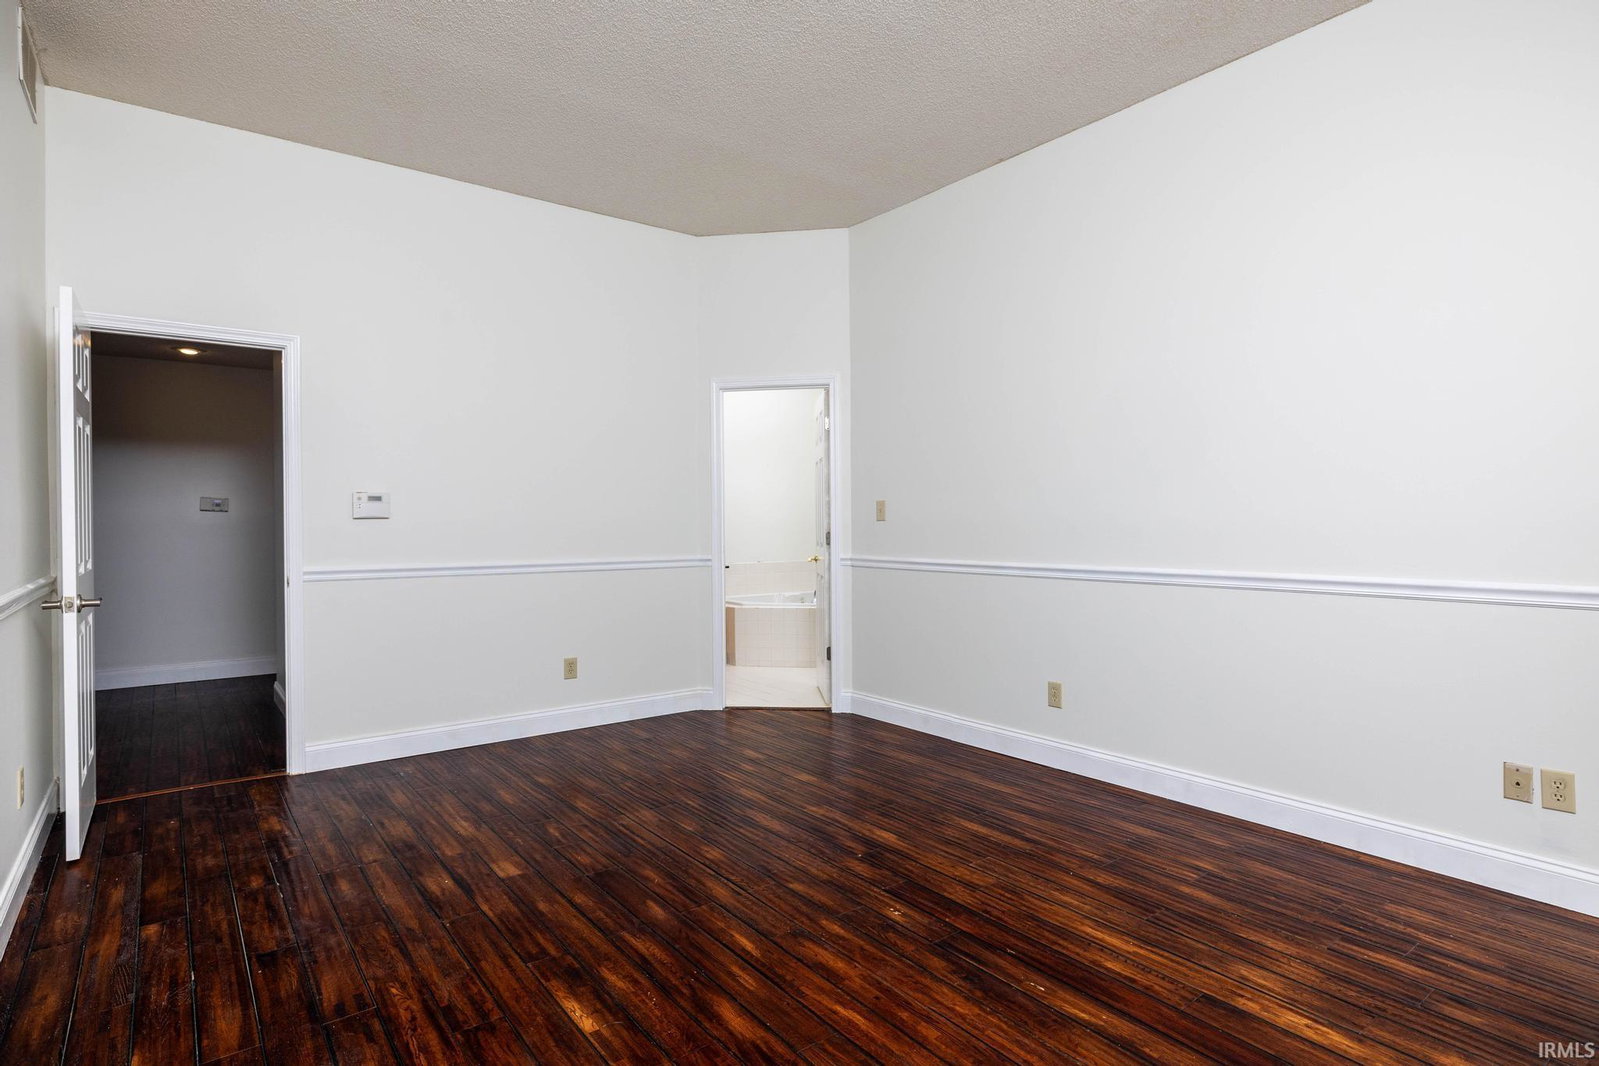


Spacious, elegant, and move-in ready, this Ranch-style home with finished lower level has it all. Wonderfully located just a short drive to IU and walking distance to the YMCA and scenic walking paths, this home sits in the highly desirable Winslow Farm neighborhood where properties like this rarely come to market. The main level impresses with 10-foot ceilings, a grand entry hall, and a sprawling great room with gas fireplace and engineered hardwood floors. The fully updated kitchen features brand new Forno appliances, quartz countertops, and a Carrara marble backsplash. The primary suite is a true retreat with a whirlpool tub, separate shower, double sinks, and a huge walk-in closet. Also on the main level: two additional bedrooms, a full bath, a sunny office that could serve as a 5th bedroom, and a large laundry room with new ceramic tile. The walkout lower level will amaze you - 9.5-foot ceilings, a huge living area, a light-filled bedroom, full bath, recessed lighting, ceiling fans, and a back patio opening to a private backyard with mature trees. An unfinished storage area offers potential for even more living space. Perfect for multi-generational living. This is an opportunity not to be missed. No tax exemption currently, taxes will be half for owner occupied.
Listing courtesy of Rachel Sarig from Carmel Estates LLC. 317-900-6629
IDX information is provided by the Indiana Regional MLS and is exclusively for the consumers' personal, non-commercial use and may not be used for any purpose other than to identify prospective properties consumers may be interested in purchasing. Data is deemed reliable but is not guaranteed accurate by the MLS.
Last updated

/u.realgeeks.media/bowergrouphomes/BG_Black.png)