


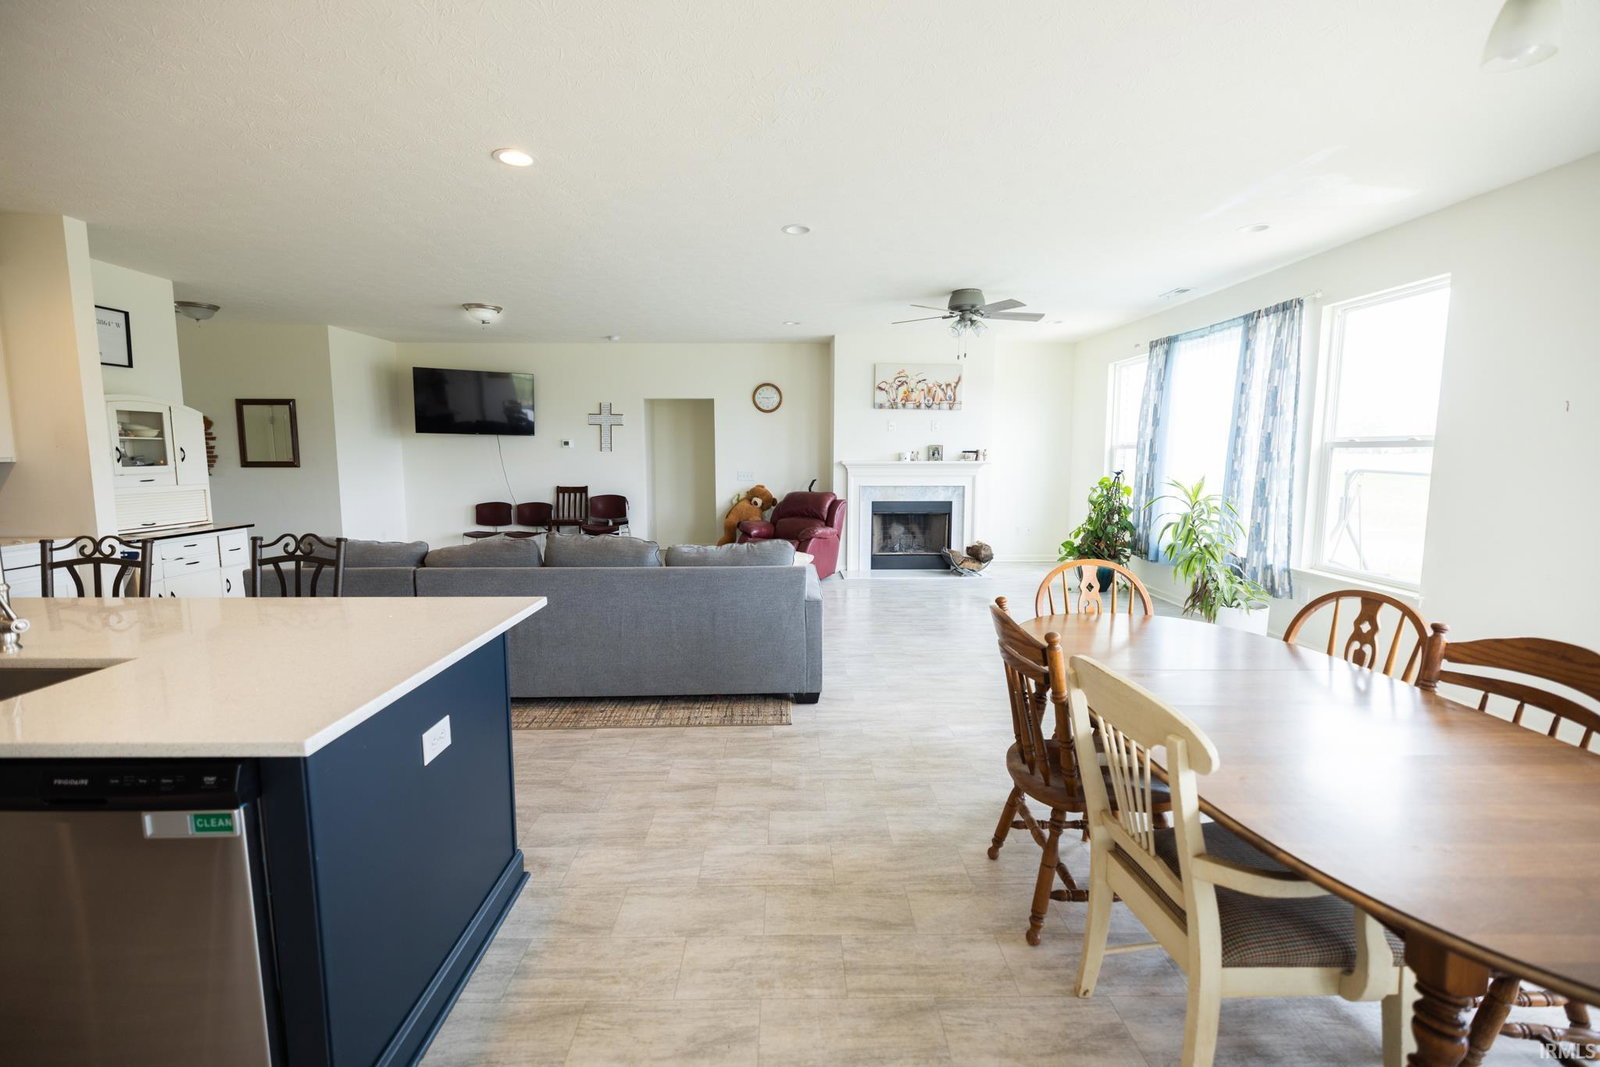


Welcome to 801 S Cord 775 W?where modern meets land. This 2022-built home sits on 9.08 acres of pure possibility. Including budding orchard with apples, pear, peach, cherry, and plums trees Four-year-old mechanicals throughout (well, septic, everything current), two functional barns, and a chicken coop ready to support whatever you're building. Inside: Open concept living with high ceilings flows naturally from entry through living, dining, and kitchen. Woodburning fireplace in the heart of the living room. Five bedrooms with two en suites, plus a bonus room (office, guest space, whatever you need). Three full bathrooms. Two-car attached garage. Everything built with intention. The 14x60 concrete patio overlooks a 1-acre pond. Room to move. Room to think. Room to build. Located in the Yorktown Schools district?the most sought-after schools in the area. Close to town when you need it. Far enough away to feel like your own place. This is rural living for people who want modern comfort with space to breathe.
Listing courtesy of Robb Riley from Viking Realty. Cell: 765-730-8714
IDX information is provided by the Indiana Regional MLS and is exclusively for the consumers' personal, non-commercial use and may not be used for any purpose other than to identify prospective properties consumers may be interested in purchasing. Data is deemed reliable but is not guaranteed accurate by the MLS.
Last updated

/u.realgeeks.media/bowergrouphomes/BG_Black.png)