


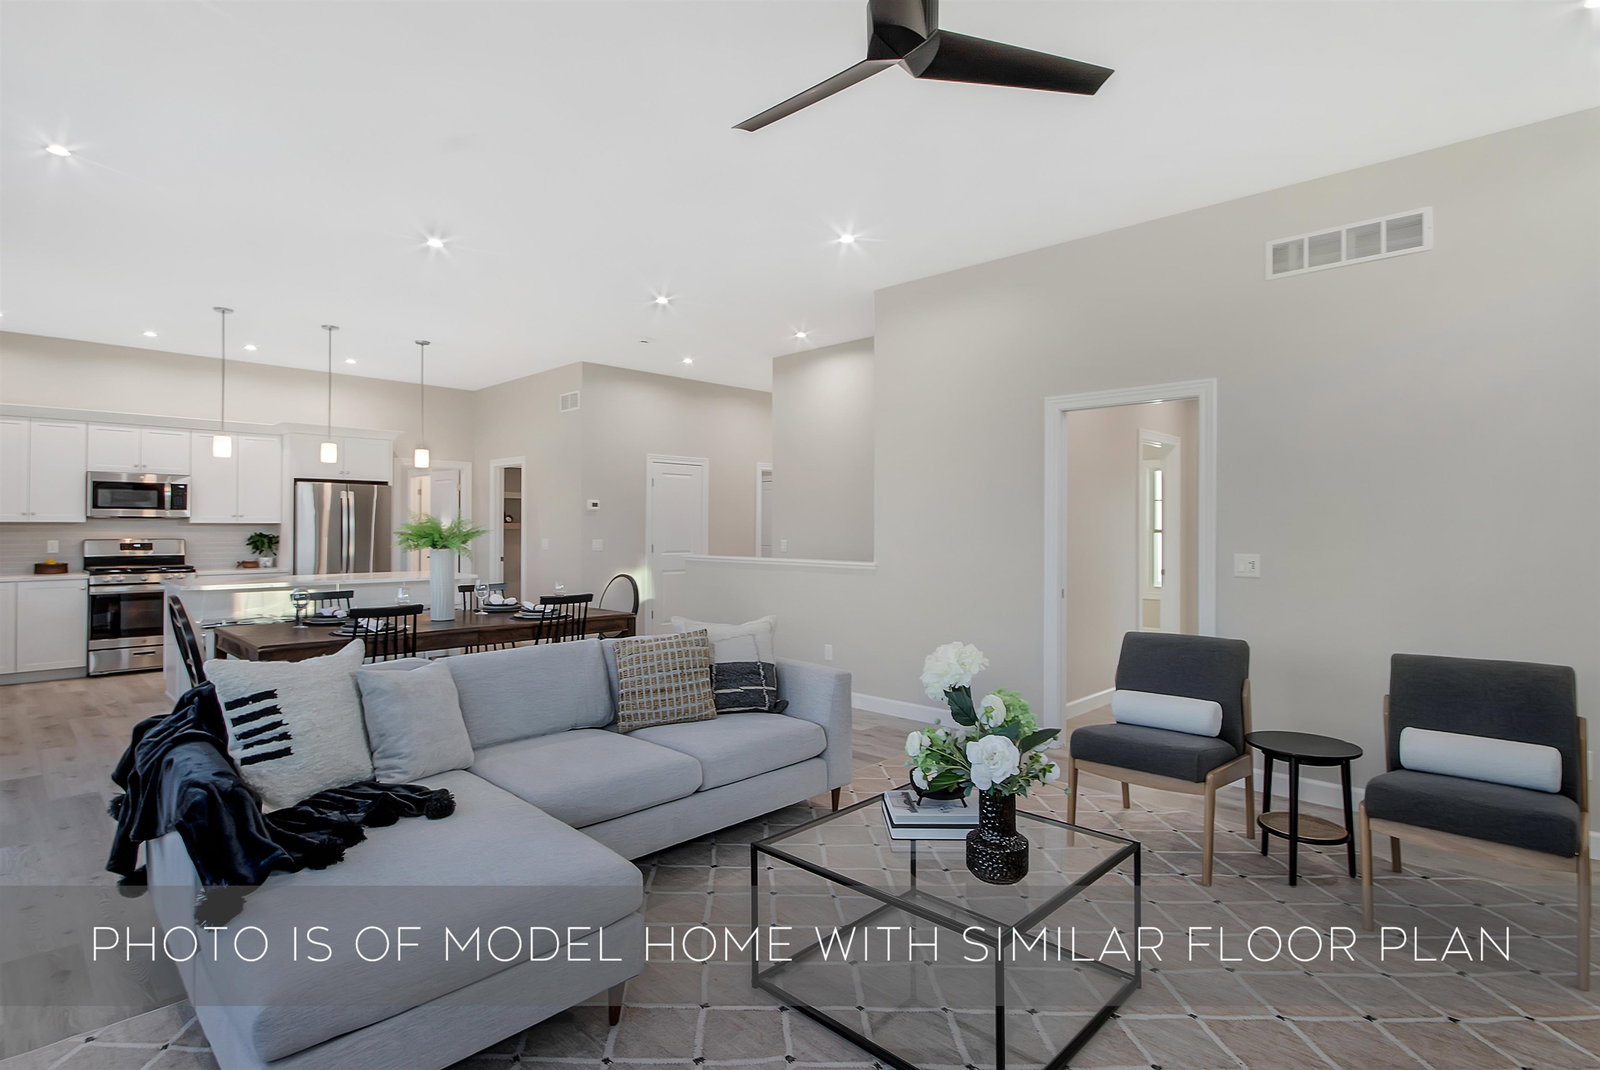


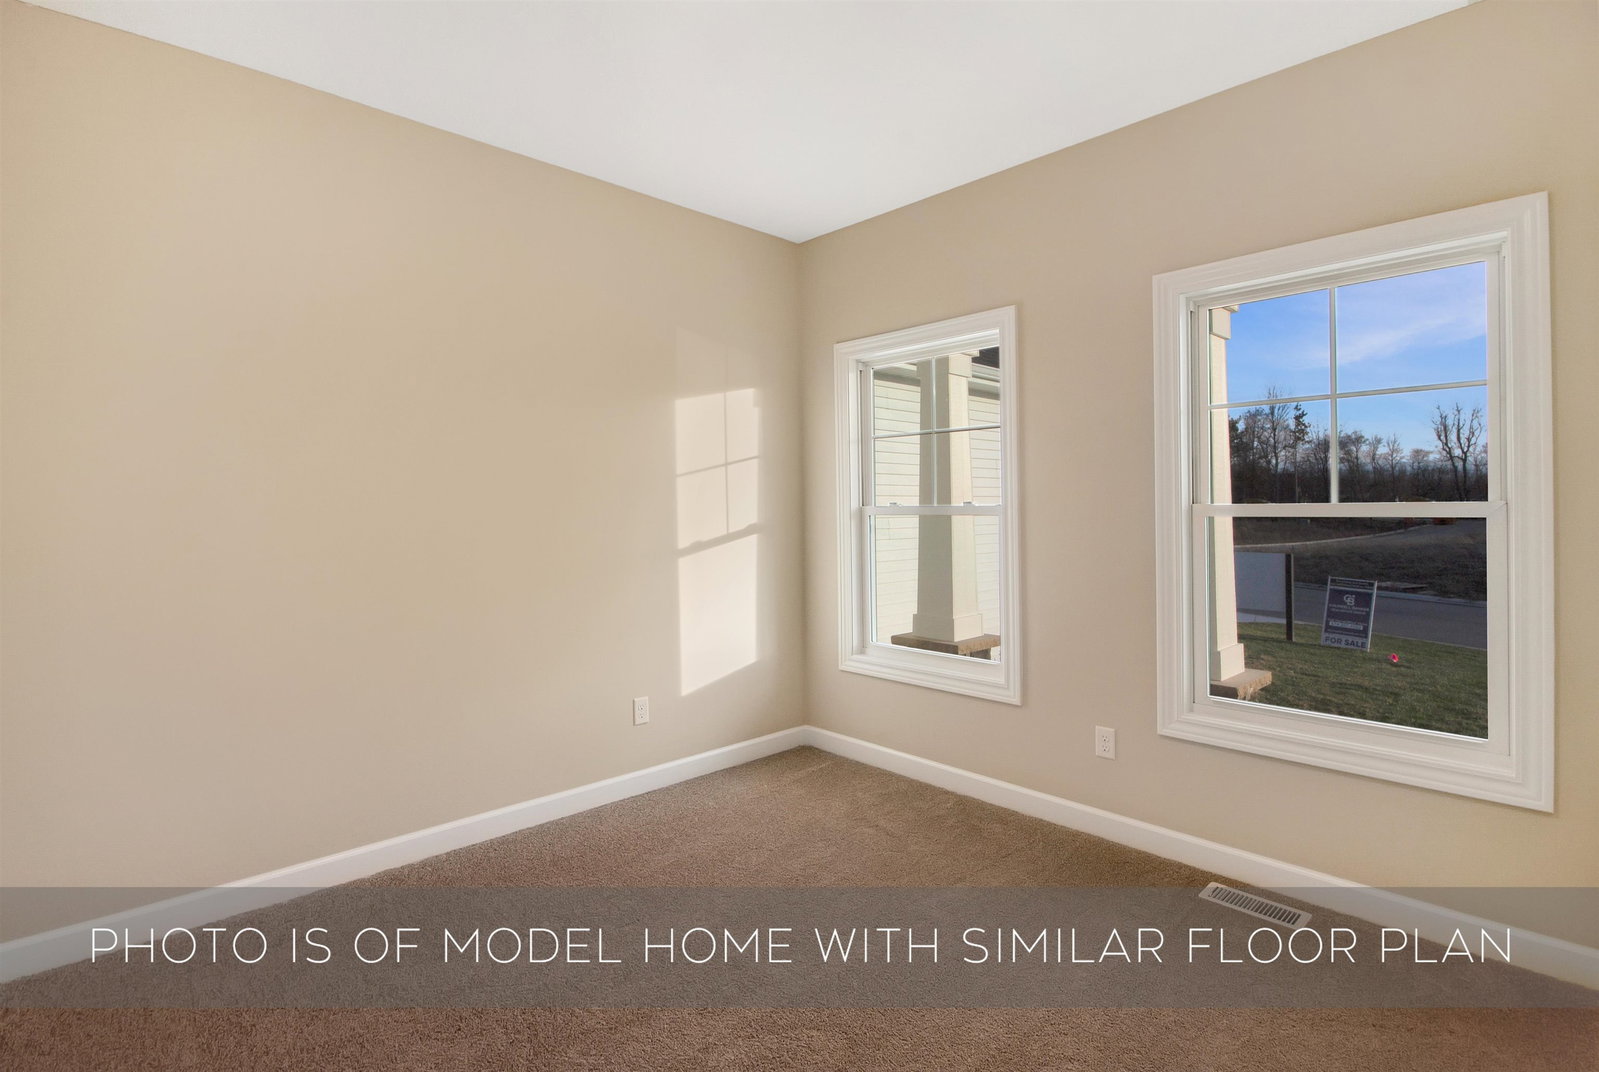


New construction ranch in Mayflower Estates by Devine Homes by Miller. The Lauren floor plan offers 3 bedrooms and 2.5 baths with a functional, open layout and true main-level living. Great room features 10’ ceilings, transom windows, and an electric fireplace. The kitchen includes granite countertops, tile backsplash, stainless appliance package, walk-in pantry, and a large island with seating. Sliding doors lead to a 16x16 patio. Primary suite has a tray ceiling, walk-in closet with direct access to the laundry room, and a bath with double vanity and walk-in tile shower. Two additional bedrooms and a full bath are located in a separate wing. Mudroom with built-ins and a laundry room add practical storage. Full lookout basement is plumbed for a bath for future expansion of living space. Located in Mayflower Estates, a newer South Bend neighborhood that allows outbuildings - ideal for a workshop, hobby space, or additional storage. Solid option for buyers looking for new construction homes in South Bend with a straightforward, usable layout.
Listing courtesy of Tommy Kraemer from Coldwell Banker Real Estate Group. Cell: 574-276-3072
IDX information is provided by the Indiana Regional MLS and is exclusively for the consumers' personal, non-commercial use and may not be used for any purpose other than to identify prospective properties consumers may be interested in purchasing. Data is deemed reliable but is not guaranteed accurate by the MLS.
Last updated

/u.realgeeks.media/bowergrouphomes/BG_Black.png)