1145 Lakeshore Drive, Akron, IN 46910

$474,900
3
BD
2
BA
2,330
SqFt

Show Photos

Verify your account to unlock exclusive photos, mortgage tools, and more.

List Price
$474,900
Status
ACTIVE
MLS#
202611960
Days on Market
113
Price Change
▼ $24,100 1784780790
Style
Two Story
Year Built
1993
Days On Market
113
Bedrooms
3
Bathrooms
2
Living Area
2,330
Above grade
2330
Township
Henry
Subdivision
Other

Property Description

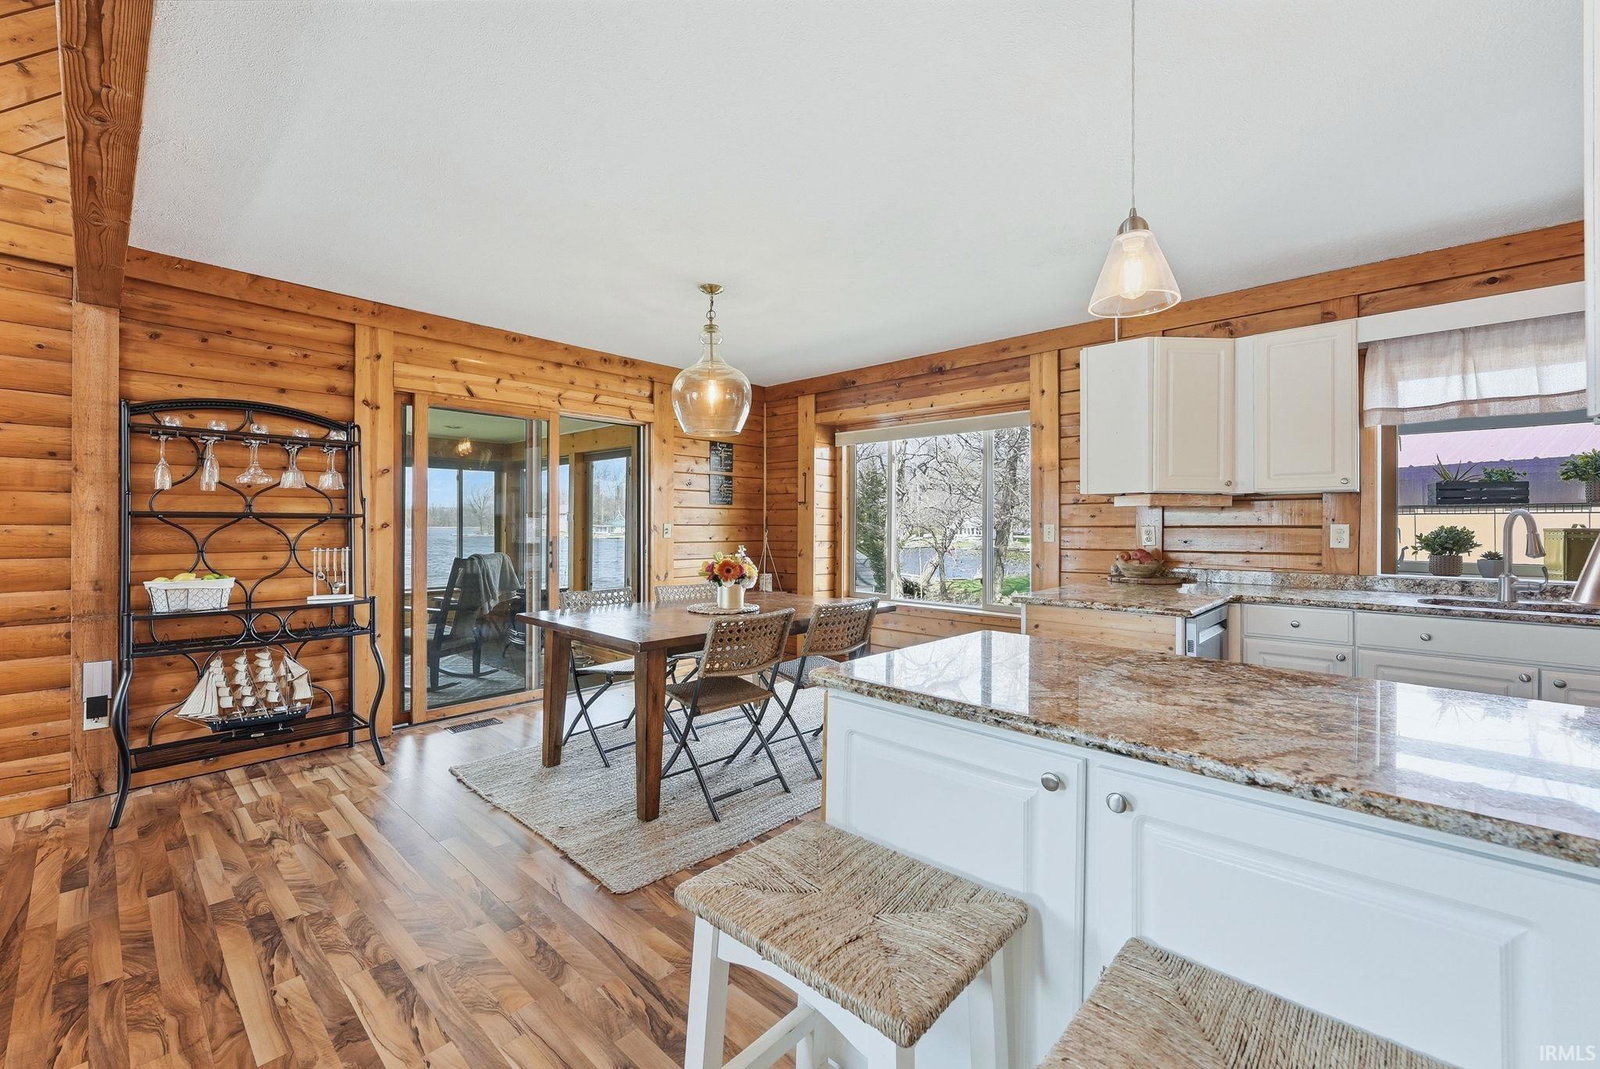
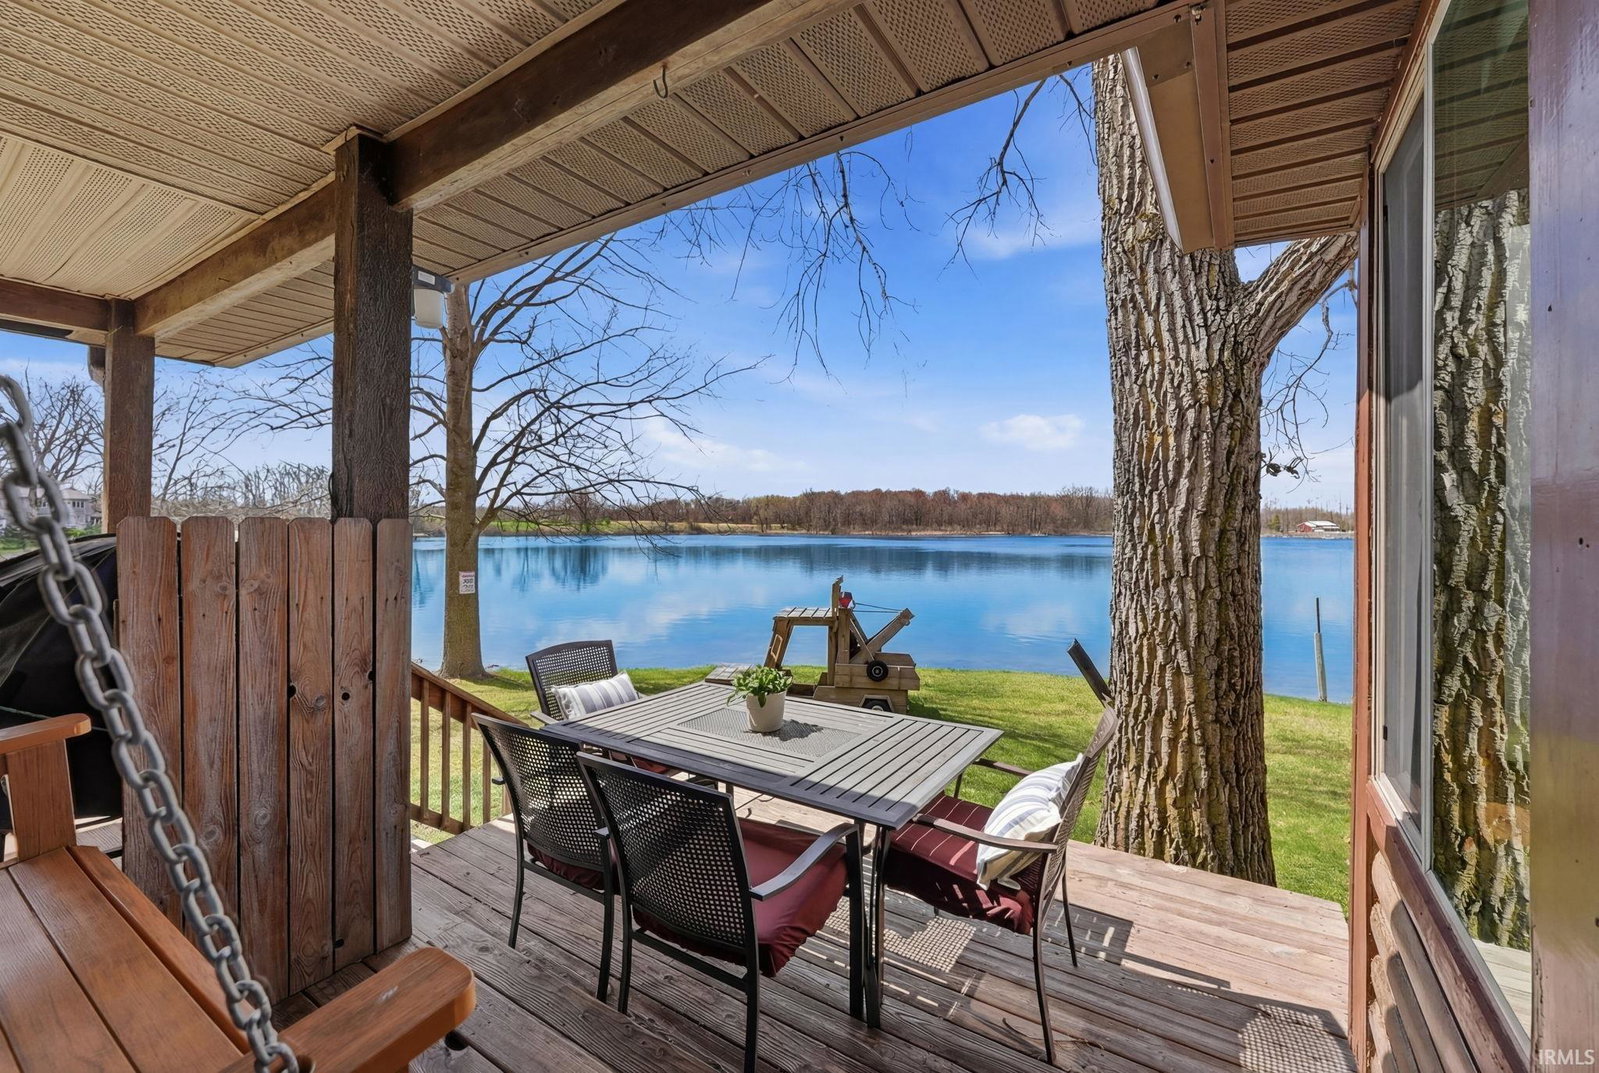
Imagine waking up to 264 feet of shimmering Rock Lake shoreline, the morning sun glistening off the water as waves lap at the private dock. This estate sits on a serene .64-acre lot, offering 3,112 square feet across both residences—including a 2,300+ square-foot main home and a 782-square-foot guest house. The wraparound deck opens to fresh lake air and expansive views. With space to sleep up to 16, this property is ideal for weekend retreats or extended stays. Upstairs, a bunk room sleeps eight and opens to a lofted recreation area. The guest house, with bedroom, bath, kitchen, and living area, accommodates four—perfect for guests. Outdoors, enjoy evenings by the fire pit, mornings on the 48-foot pier, and outbuildings including a wood/hobby shop for projects and storage. Starlink connectivity and a generator ensure comfort year-round. This isn’t just a home—it’s a lifestyle of lake days, cozy nights, and lasting memories.

Additional Information

Acres
0.64
Taxes
$4,119
Lot Description
Partially Wooded, Waterfront, 0-2.9999, Lake, Water View
Garage Description
Attached
Water
Lake
Heating
Geothermal
Cooling
Geothermal
Appliances
Dishwasher, Microwave, Refrigerator, Washer, Dryer-Electric, Laundry-Stacked W/D, Range-Electric, Range-Gas, Water Heater Electric, Water Softener-Owned
Amenities
Breakfast Bar, Ceiling-9+, Ceiling-Cathedral, Ceiling Fan(s), Ceilings-Beamed, Central Vacuum System, Closet(s) Walk-in, Countertops-Stone, Deck Covered, Deck Open, Deck on Waterfront, Dryer Hook Up Electric, Eat-In Kitchen, Firepit, Garage Door Opener, Generator Built-In, Generator-Whole House, Landscaped, Natural Woodwork, Open Floor Plan, Porch Covered, Stand Up Shower, Workshop, Great Room, Main Floor Laundry
School District
Tippecanoe Valley
Elementary School
Akron
Middle School
Tippe Valley
High School
Tippe Valley
Agent Name
Sandra Ginn

Listing courtesy of Sandra Ginn from The Agency Indy. 317-741-0861

IDX information is provided by the Indiana Regional MLS and is exclusively for the consumers' personal, non-commercial use and may not be used for any purpose other than to identify prospective properties consumers may be interested in purchasing. Data is deemed reliable but is not guaranteed accurate by the MLS.

Last updated


Mortgage Calculator

Amount of Loan
Annual Interest Rate
%
Term of Loan
Years

Does not include any taxes or fees.
Please consult a financial professional.
Calculator source: Real Geeks