


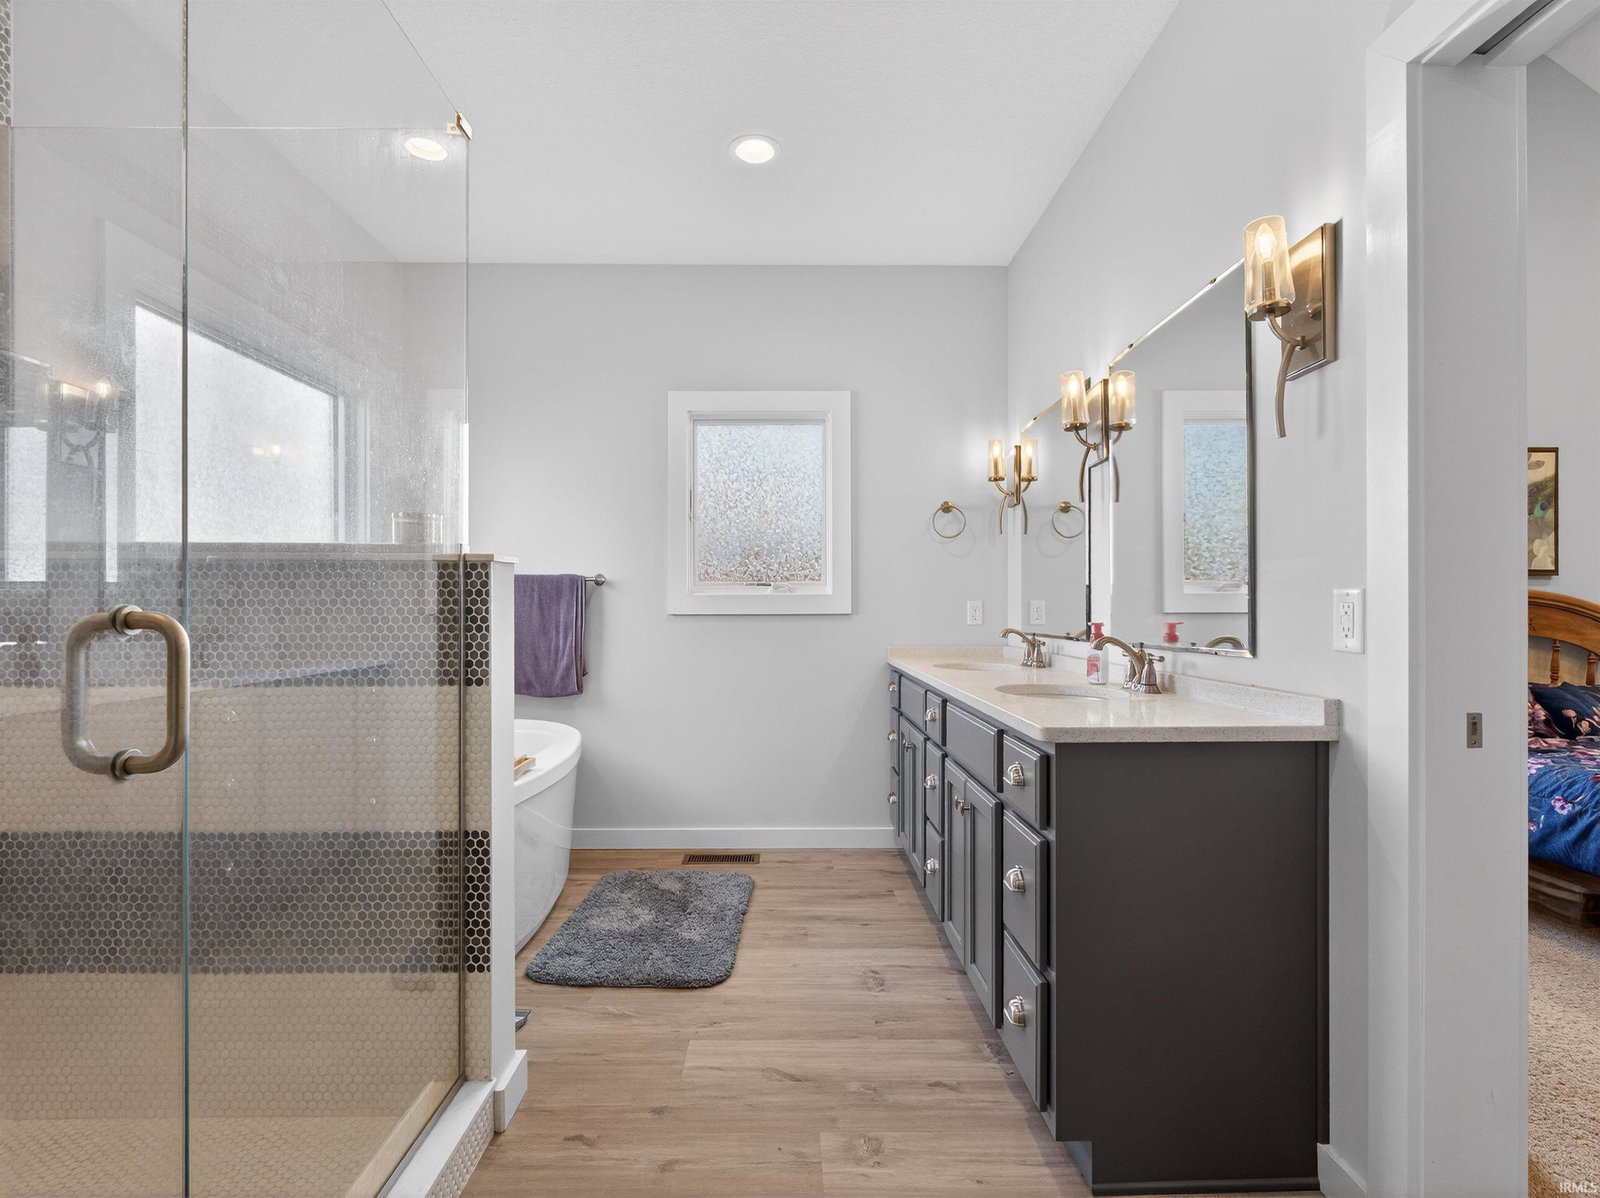


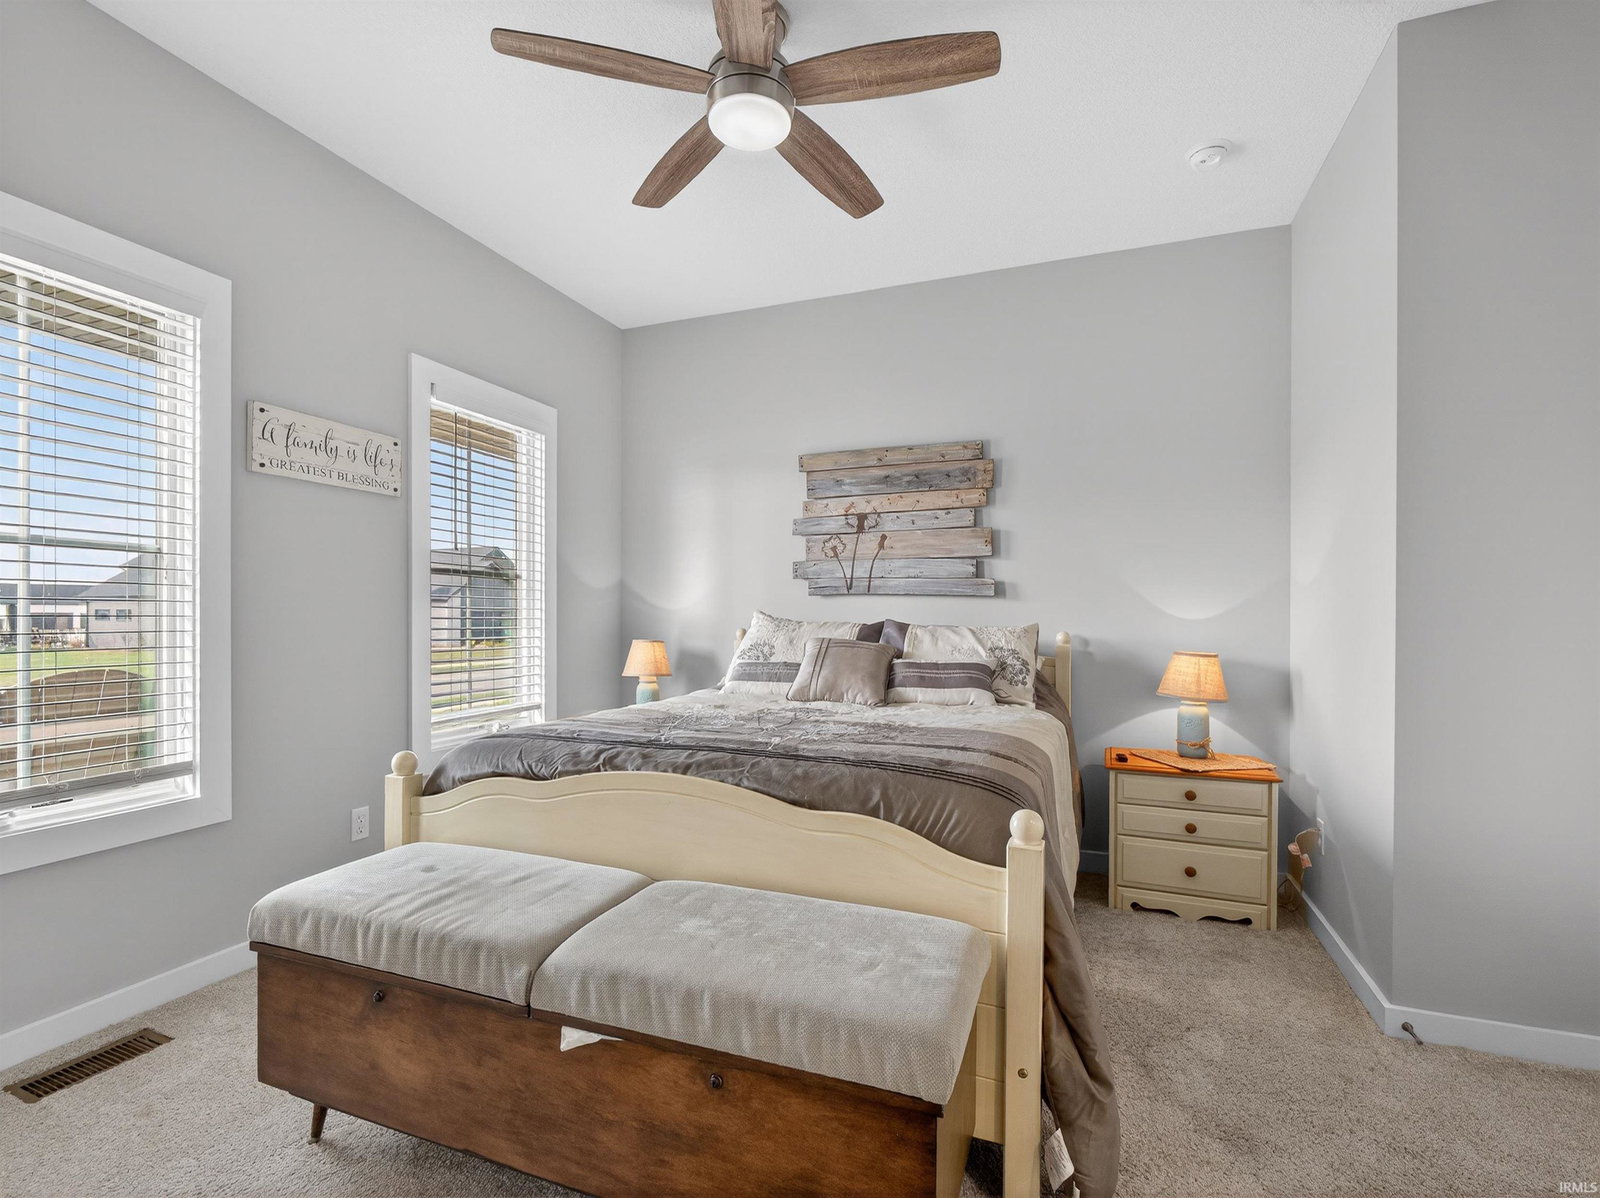


Open House, Sunday, August 2 from 1-3 p.m. Price Improvement! Absolutely stunning 4-bedroom, 3.5-bath home in Cascata Estates featuring a beautifully finished basement with secondary kitchen like area (sink, cabinets, island, refrigerator), full bathroom, additional bedroom, private office, reading nook, and expansive flex space ideal for entertaining or hobbies, there is also a nice storage area off of the flex space. The main level offers a luxurious primary suite with spa-like bath, freestanding tub, tiled walk-in shower with glass door, double vanity, and an expansive walk-in closet with direct access to the laundry room. Two additional bedrooms on main connected by a Jack-and-Jill bath with its own stackable washer and dryer adds exceptional convenience, and an extra large tub/shower. The gourmet kitchen showcases a hidden walk-in pantry, oversized double-depth island with storage cabinets, breakfast nook area, and all the appliances included. The light-filled living room features an elegant vented gas log fireplace. Enjoy outdoor living with covered front and back porches, Rainbird irrigation system, a spacious fenced backyard, and a 3-car garage with epoxy flooring—this home truly stands out!
Listing courtesy of Lesley Douglass from Coldwell Banker Real Estate Gr. Cell: 260-241-3500
IDX information is provided by the Indiana Regional MLS and is exclusively for the consumers' personal, non-commercial use and may not be used for any purpose other than to identify prospective properties consumers may be interested in purchasing. Data is deemed reliable but is not guaranteed accurate by the MLS.
Last updated

/u.realgeeks.media/bowergrouphomes/BG_Black.png)