


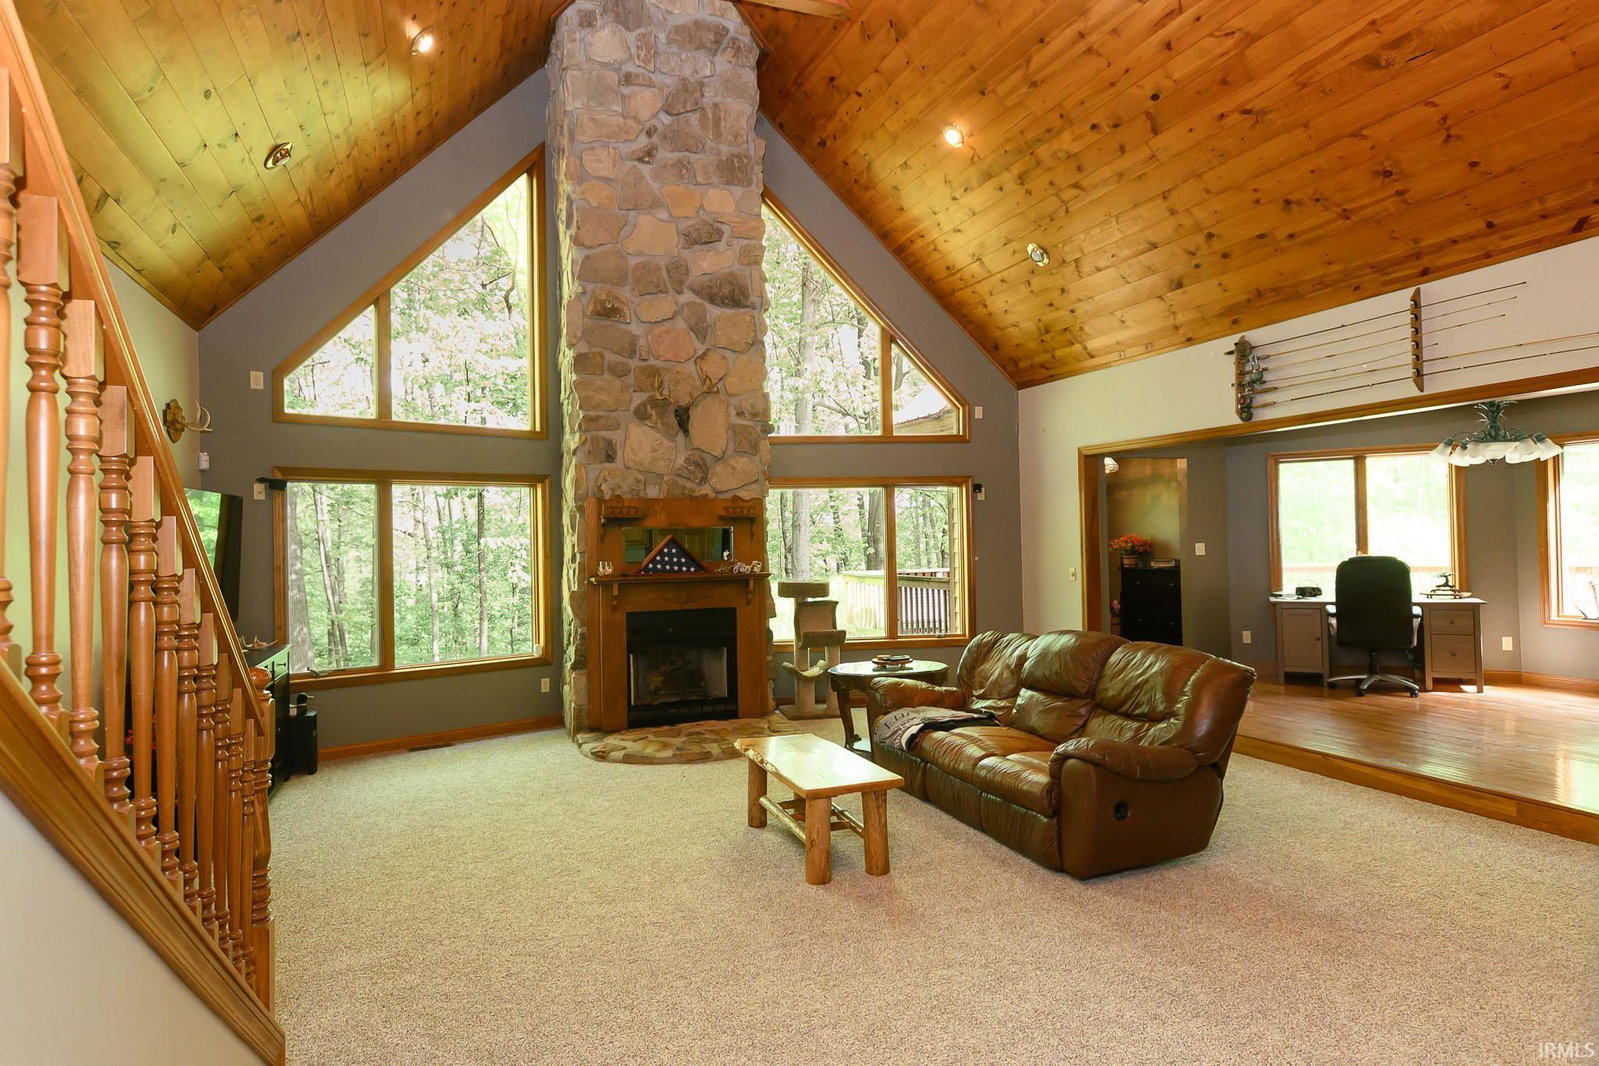


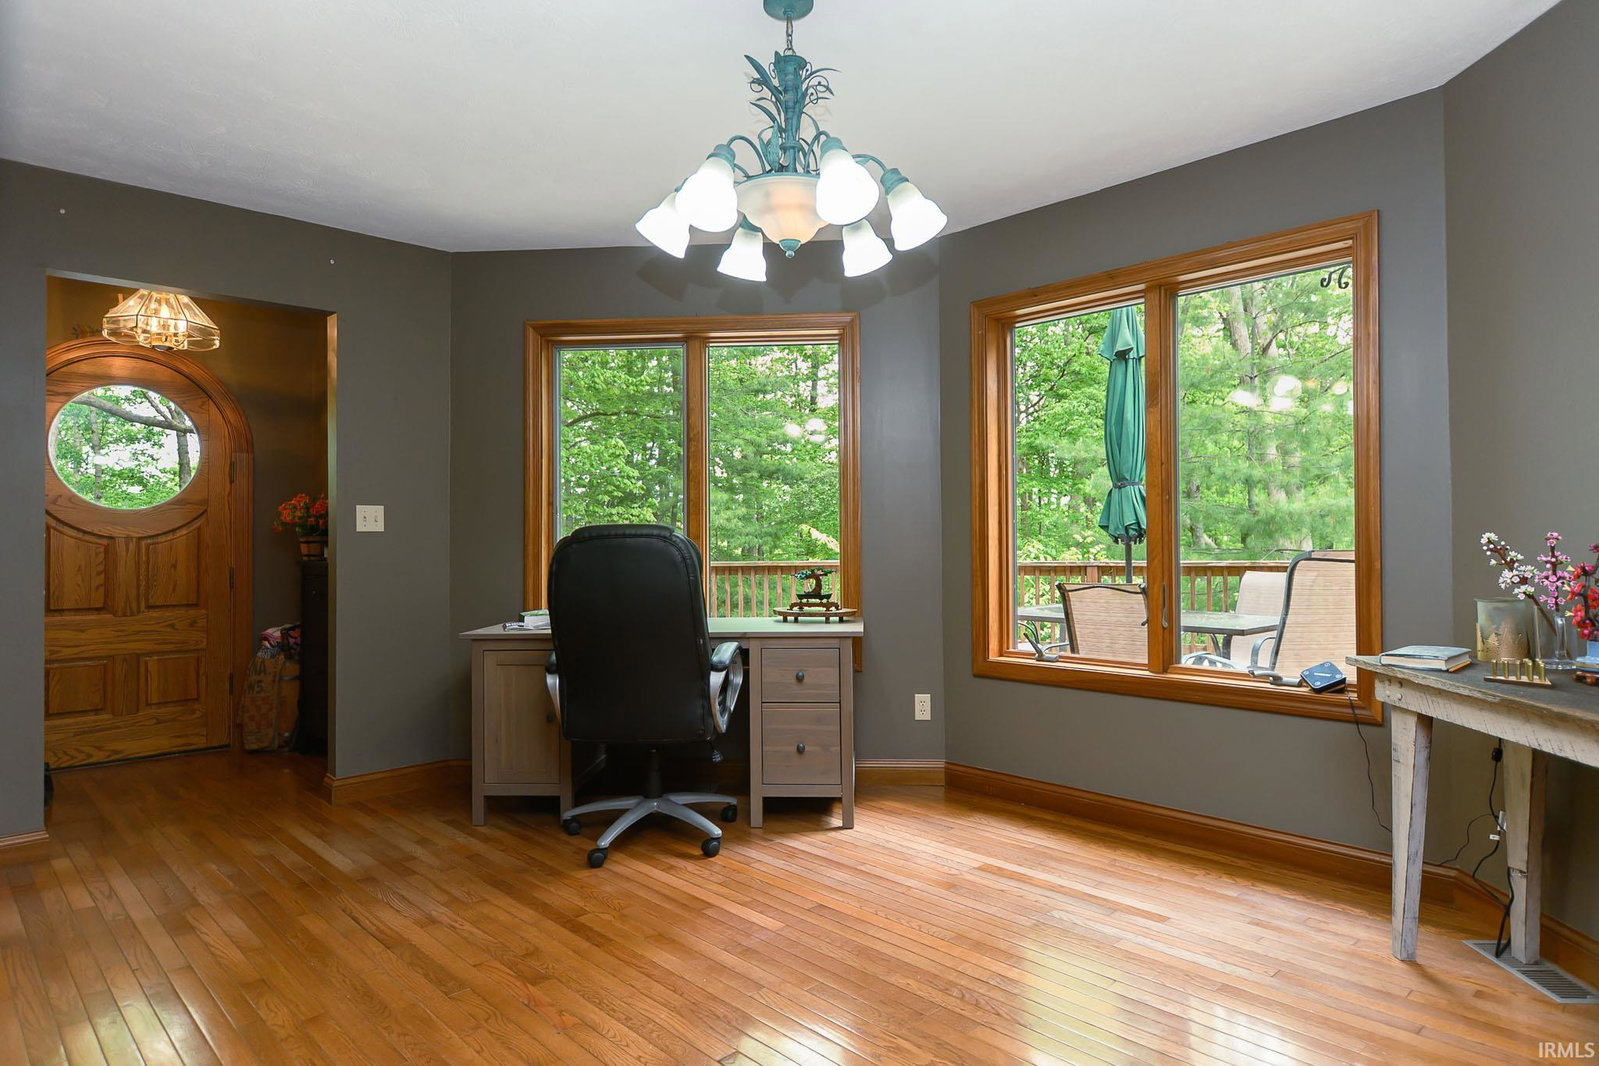


*PRICE IMPROVEMENT!! - Brand New Carpet Installed Throughout!!* Space, Peace and a Little Distance from the Noise of Everyday Life. This Large 4 Bedroom, 4 Bath Home with Walk Out Basement on 2 Acres and 5,650 Total Square Feet is the Total Package of Serenity and Privacy. From the Vaulted Ceilings to Lofted Bedrooms and 2 Cozy Stone Fireplaces. This Property has Room for Every Hobby. Outdoor Amenities include a Firepit Area with Accommodations for TV and Music Speakers, Hot Tub Hookup, and Wooded Hiking Trails. 2 Bedrooms are situated on the Main Floor, including the Primary Bedroom and Ensuite. 2 Large Bedrooms situated in the Loft. The Lofted Living Area overlooks the Main Family Room and has Beautiful View Out of the Floor to Ceiling Windows of the Main Floor. The Walkout Basement Boasts and Huge Living Area, A Flexible Room that could be used as a Movie Room, Office, Etc. and a Full Bathroom. The 3 Car Heated Attached Garage is an Added Bonus along with a 12 x 16 Outbuilding that will Convey with the Sale. The Beauty, Solace and Seclusion of the Country, with the Convenience of a Location close to US 31 and the City.
Listing courtesy of Shelly Dyer from Dyer Homes, LLC. Cell: 765-210-8495
IDX information is provided by the Indiana Regional MLS and is exclusively for the consumers' personal, non-commercial use and may not be used for any purpose other than to identify prospective properties consumers may be interested in purchasing. Data is deemed reliable but is not guaranteed accurate by the MLS.
Last updated

/u.realgeeks.media/bowergrouphomes/BG_Black.png)