


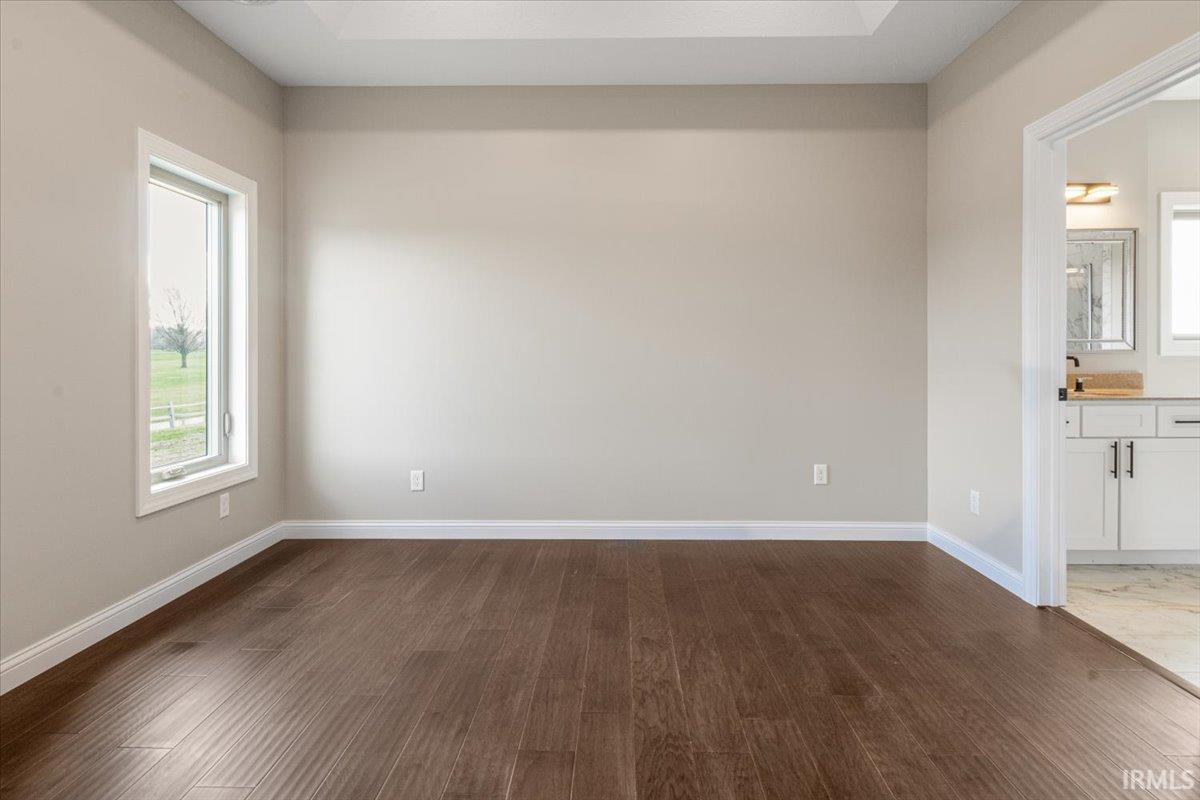


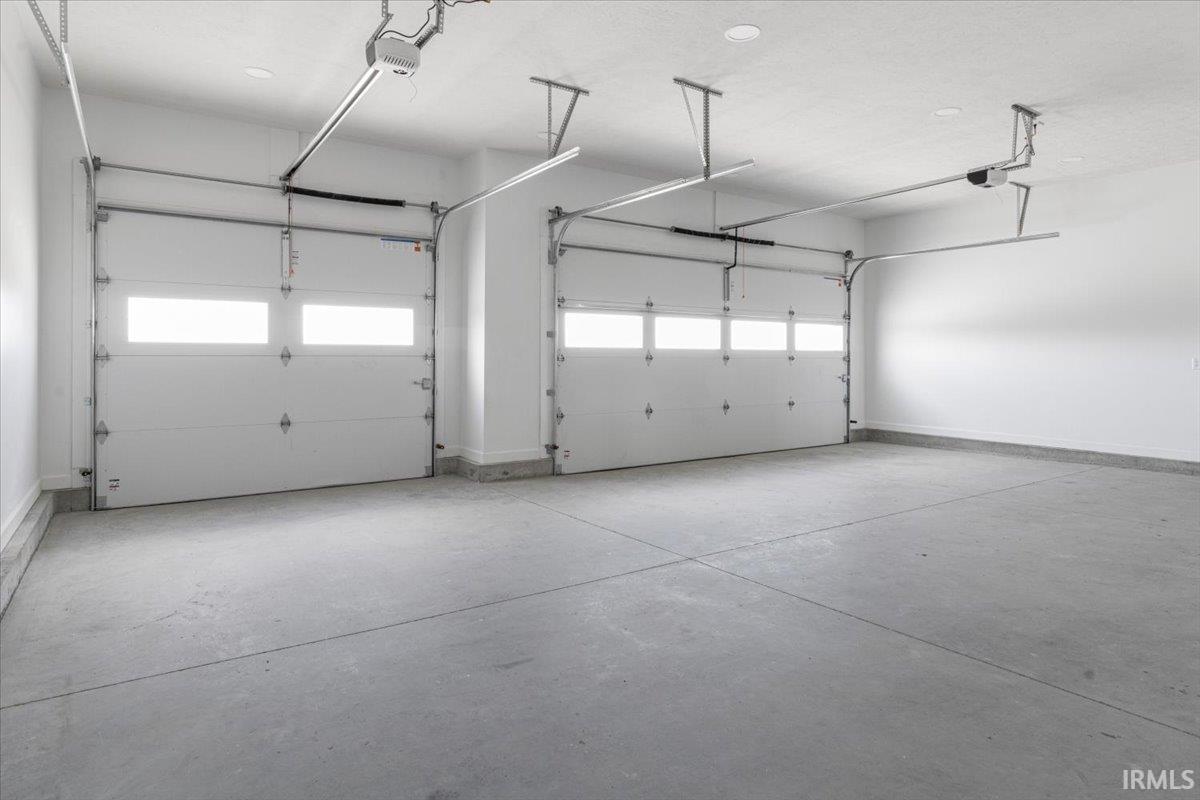


Stunning new construction featuring eye-catching stone accents and a beautifully designed open layout. The welcoming entry leads into a bright open-concept living room, dining area, and kitchen equipped with all new appliances, creating an ideal space for everyday living and entertaining. Just off the kitchen, the primary suite offers scenic golf course views and a luxurious private bath complete with a tiled shower, soaking tub, dual vanities, private water closet, and a spacious walk-in closet. On the opposite side of the home, two additional bedrooms provide natural light and ample closet space, with a full bathroom conveniently located between them. An oversized garage includes a two-car bay plus a separate one-car bay with its own entrance. The massive basement offers endless potential for future living space, recreation, or storage. A freshly poured concrete driveway completes this thoughtfully designed home built for comfort, entertaining, and growing into the future.
Listing courtesy of Paul Faddis from Tarter Realty Auction and Appraisal Company. 765-595-8155
IDX information is provided by the Indiana Regional MLS and is exclusively for the consumers' personal, non-commercial use and may not be used for any purpose other than to identify prospective properties consumers may be interested in purchasing. Data is deemed reliable but is not guaranteed accurate by the MLS.
Last updated

/u.realgeeks.media/bowergrouphomes/BG_Black.png)