


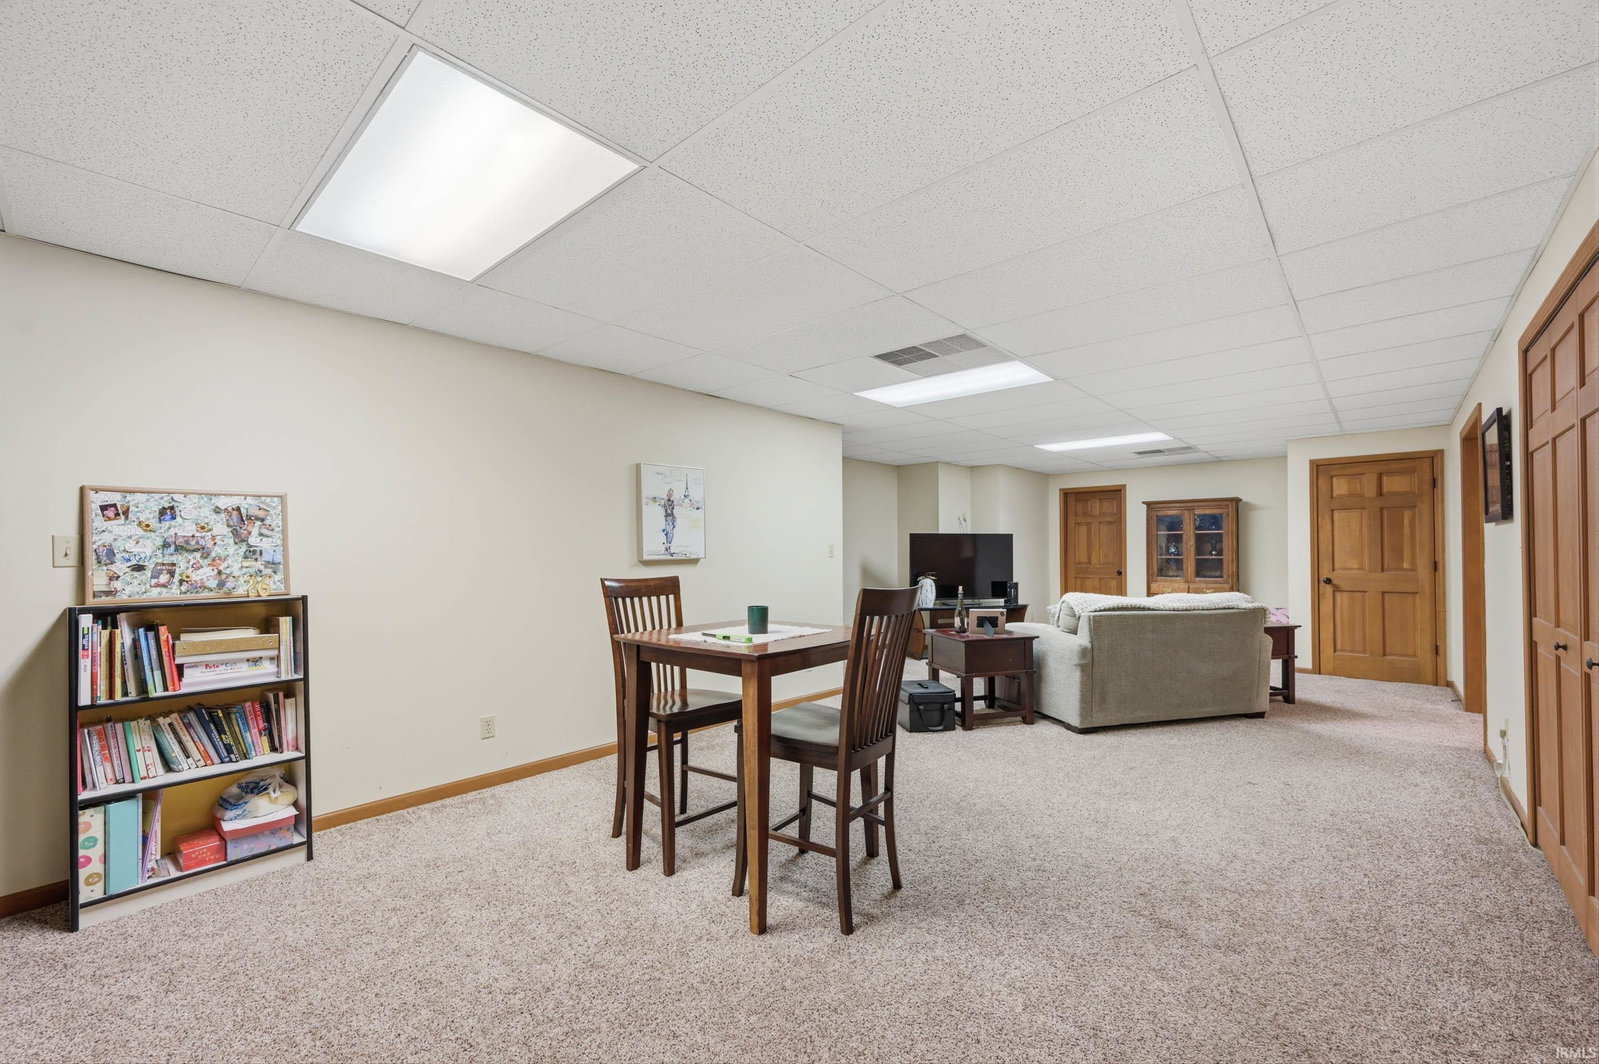


This beautiful four-bedroom, 3.5-bath ranch home is situated on a spacious corner lot and features a finished basement. The main floor offers a large foyer, a spacious living room, a formal dining room, and a family room that leads out to a three-year-old open deck. The primary bedroom includes two double closets and a large bathroom. There are two additional bedrooms on the main floor, along with a hall bathroom. The kitchen is equipped with granite countertops and a breakfast nook overlooking the backyard. The finished basement provides a large family room with a wet bar, a game room, an additional bedroom, and another full bathroom. There is also a convenient service door leading from the basement directly to the large three-car attached garage. The home features fresh paint, newer windows, and updated flooring throughout most of the space. The GFA/CA system was also recently replaced in June 2025. This home is ready for its new family to move in.
Listing courtesy of Tammy Parker from F.C. Tucker Muncie, REALTORS. Cell: 765-215-5523
IDX information is provided by the Indiana Regional MLS and is exclusively for the consumers' personal, non-commercial use and may not be used for any purpose other than to identify prospective properties consumers may be interested in purchasing. Data is deemed reliable but is not guaranteed accurate by the MLS.
Last updated

/u.realgeeks.media/bowergrouphomes/BG_Black.png)