

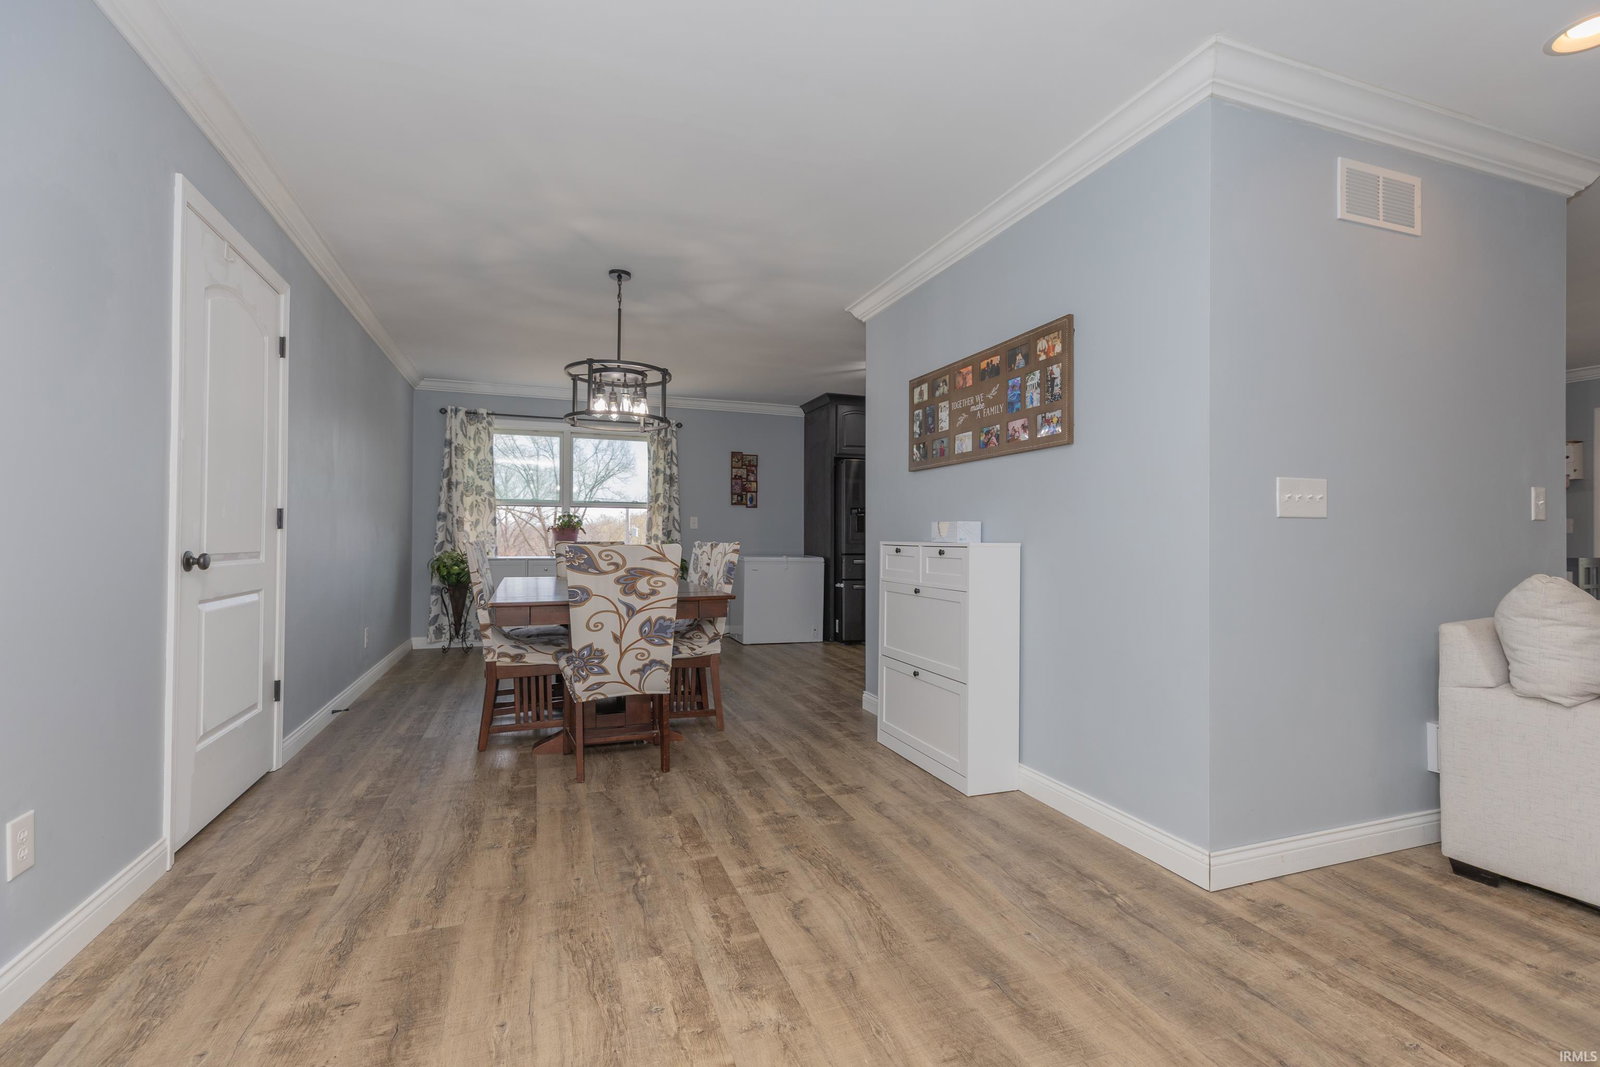


REDUCED PRICE- Plus $10,000 Allowance toward landscaping, or other improvements buyer would like to make. Space, Quality, & Versatility in Newburgh Don’t let the exterior fool you—this expansive brick ranch is significantly larger than it appears. With over 4,300 sq ft of living space, this home has been transformed from top to bottom over the last 6 yrs, offering the sq. ft. you can’t get in a new build with the character of an established neighborhood. The open-concept main level layout is accented by crown molding through the Grt Rm, Dining Rm, and Entry. The updated KIT is a functional masterpiece featuring quality cabinetry to the ceiling with 4" crown molding. A massive center island seats 4–6 & provides a large workspace with a dedicated veg/hand-washing sink.Key Main Floor Upgrades:Windows & Doors: New Pella windows and 2- 6' Pella glass patio doors leading to the large screened porch.Remodeled BA: All bathrooms have been completely remodeled.Living Rm: Features a stacked-stone gas FP with a unique built-in aquarium.Walk-Out BSMT: A "Home Within a Home"The LL is a fully functioning suite, ideal for in-laws, college students, or rental income. It features Champion windows, 2nd full KIT, full BA, sep laundry, BR, and L-shaped family room with a cozy wood-burning FP. Includes a dedicated storage/storm shelter room. Recent updates: new countertops, sink, faucet, drywall, paint, and hardware.Garages & Exterior:Exceptional parking flexibility & No HOA fees. Two separate att, garages: a 2.5-car on the main level and a 1.5-car in the LL (both with new openers). The lower garage has its own driveway off Anderson Rd, perfect for private access or equipment storage. Features a 12x20 shed with electricity; a second shed with a porch & loft is negotiable. Road frontage on Anderson and Lakeside Dr
Listing courtesy of Kristi Held from F.C. TUCKER EMGE. Office: 812-853-3381
IDX information is provided by the Indiana Regional MLS and is exclusively for the consumers' personal, non-commercial use and may not be used for any purpose other than to identify prospective properties consumers may be interested in purchasing. Data is deemed reliable but is not guaranteed accurate by the MLS.
Last updated

/u.realgeeks.media/bowergrouphomes/BG_Black.png)