

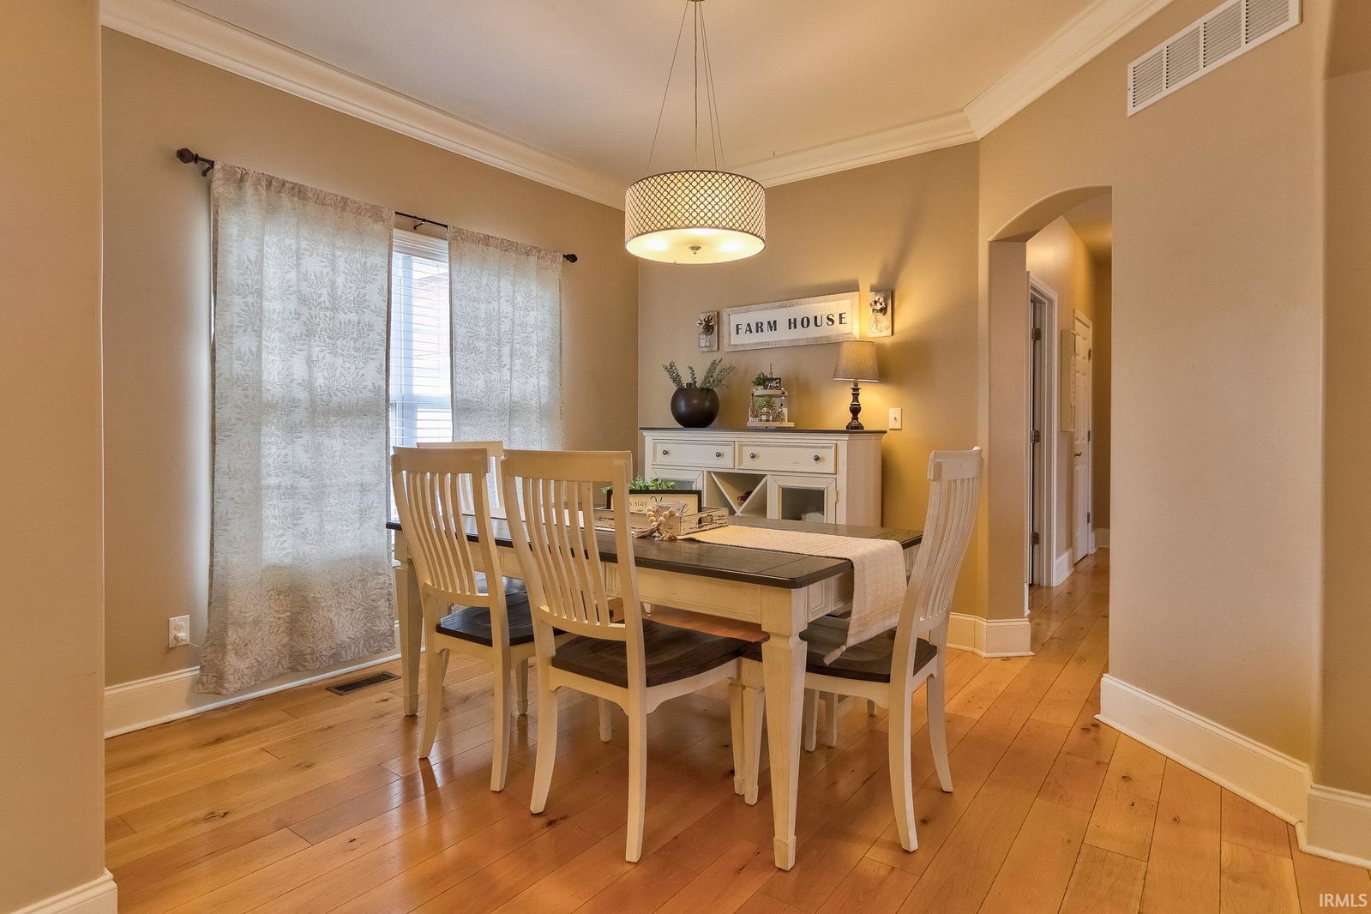


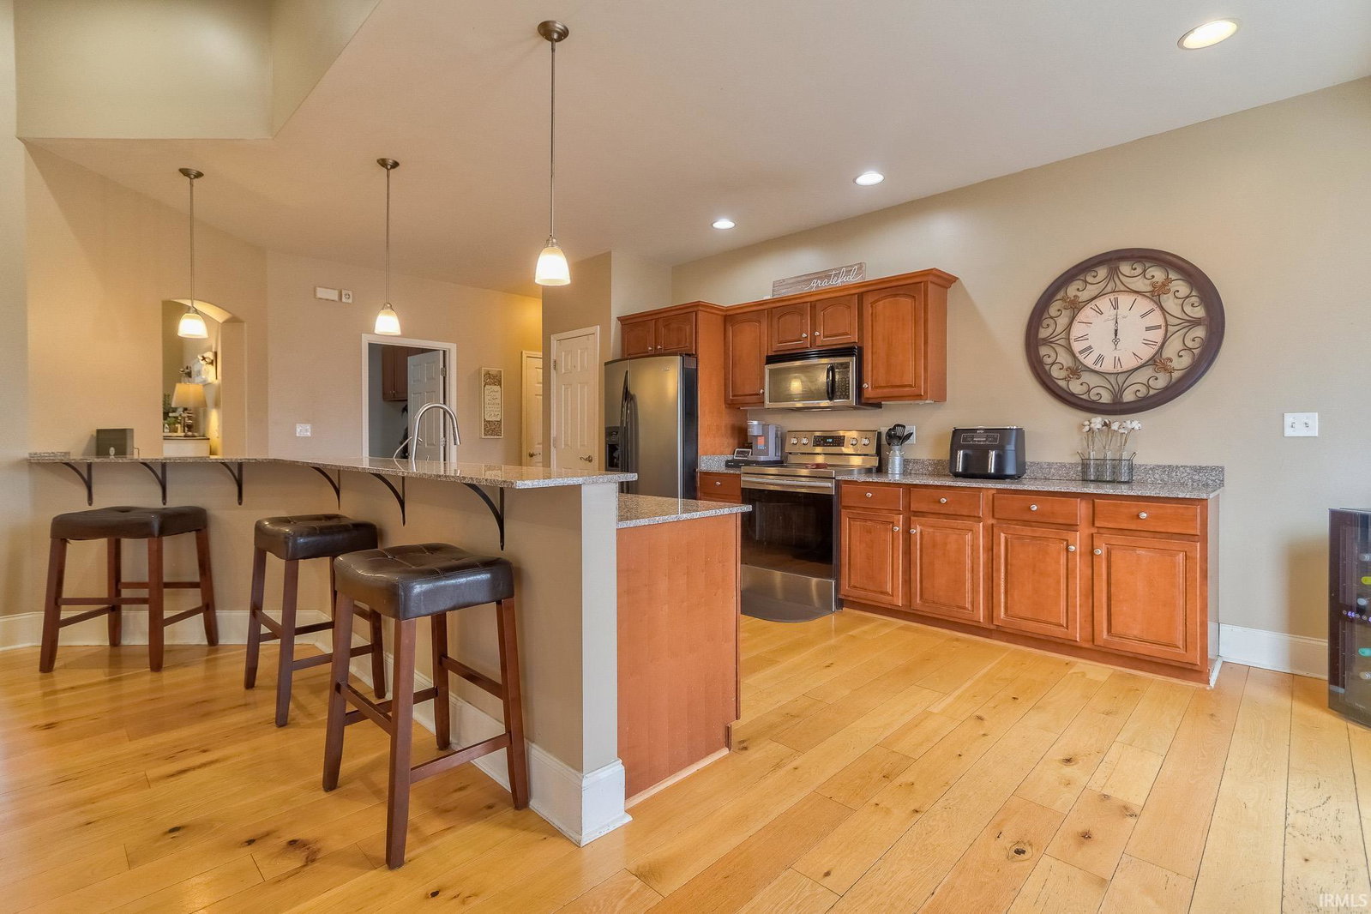


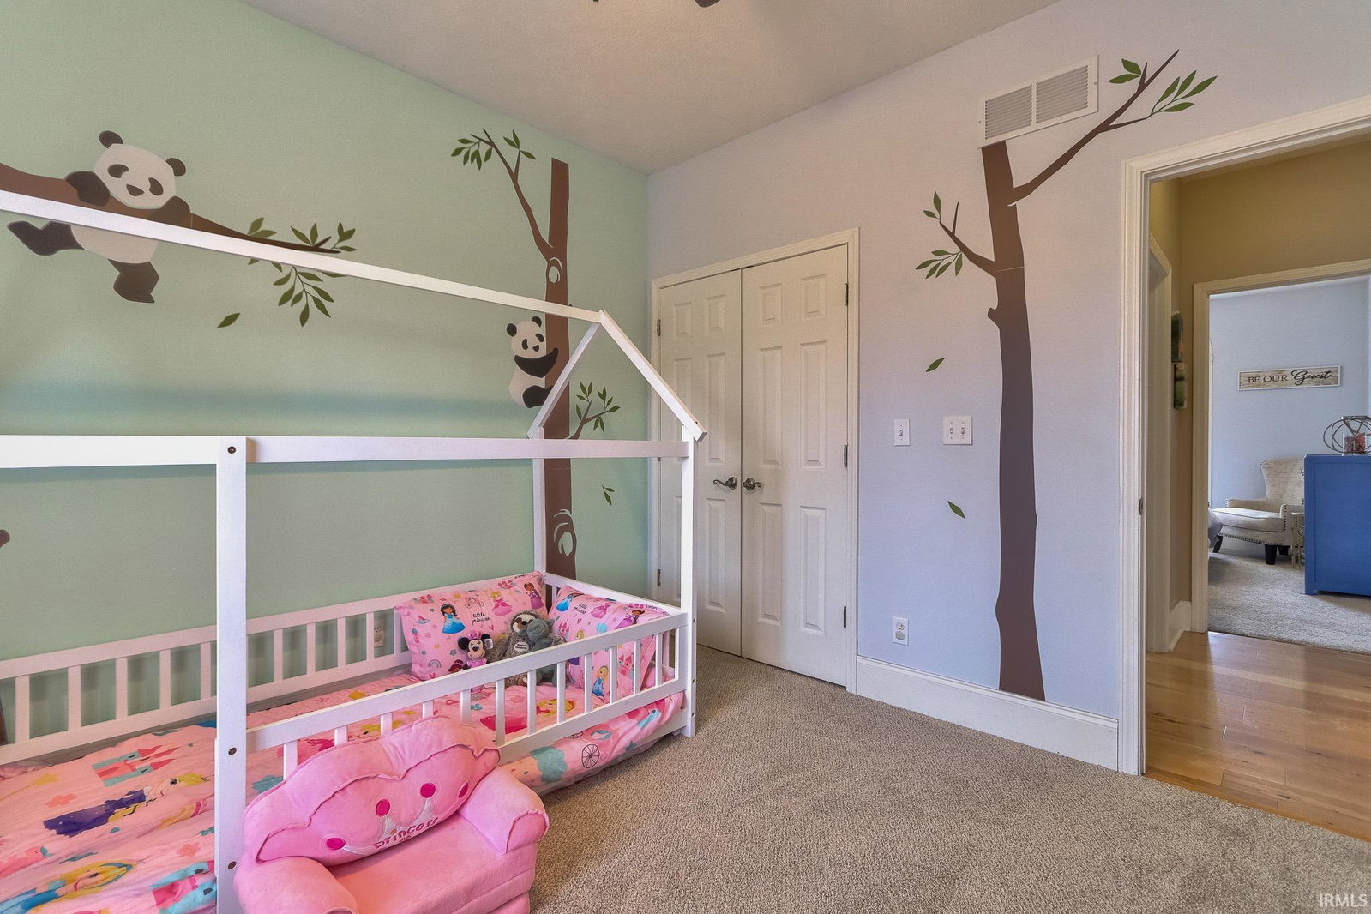


This move-in ready brick contemporary home in Newburgh’s Meadowbrook subdivision offers 4 bedrooms and 3 full baths with a spacious, thoughtfully designed layout. Step in from the covered front porch to a welcoming foyer that opens to vaulted ceilings and a light-filled living room with large windows overlooking the back deck. The open-concept design flows seamlessly into the dining area, accented by archway details, and into the kitchen featuring stone countertops, stainless steel appliances, and a breakfast bar with seating. The split-bedroom floor plan provides privacy, with a primary suite showcasing tray ceilings, a walk-in closet, and an ensuite bath with a standing shower and garden tub. Two additional bedrooms, a full bath, and the laundry room round out the main level. The walk-out basement includes a generous second living area with abundant natural light, a fourth bedroom, third full bath, and two storage rooms. Hardwood floors anchor the main living spaces, with tile in the bathrooms and laundry and new carpet on the main level and basement. Enjoy the open deck with stairs to the fenced backyard, a 2.5-car attached garage, landscaped yard, and a shed converted to a dog kennel—all in a quiet, convenient location.
Listing courtesy of Trae Dauby from Dauby Real Estate. Cell: 812-777-4611
IDX information is provided by the Indiana Regional MLS and is exclusively for the consumers' personal, non-commercial use and may not be used for any purpose other than to identify prospective properties consumers may be interested in purchasing. Data is deemed reliable but is not guaranteed accurate by the MLS.
Last updated

/u.realgeeks.media/bowergrouphomes/BG_Black.png)