12504 Blue Jay Trail, Fort Wayne, IN 46814

$779,900
4
BD
4
BA
4,200
SqFt

Show Photos

Verify your account to unlock exclusive photos, mortgage tools, and more.

List Price
$779,900
Status
ACTIVE
MLS#
202604667
Days on Market
168
Price Change
▼ $20,000 1782504907
Style
One Story
Year Built
2026
Days On Market
168
Bedrooms
4
Bathrooms
4
Half-baths
1
Living Area
4,200
Above grade
2100
Township
Aboite
Subdivision
Mercato

Property Description

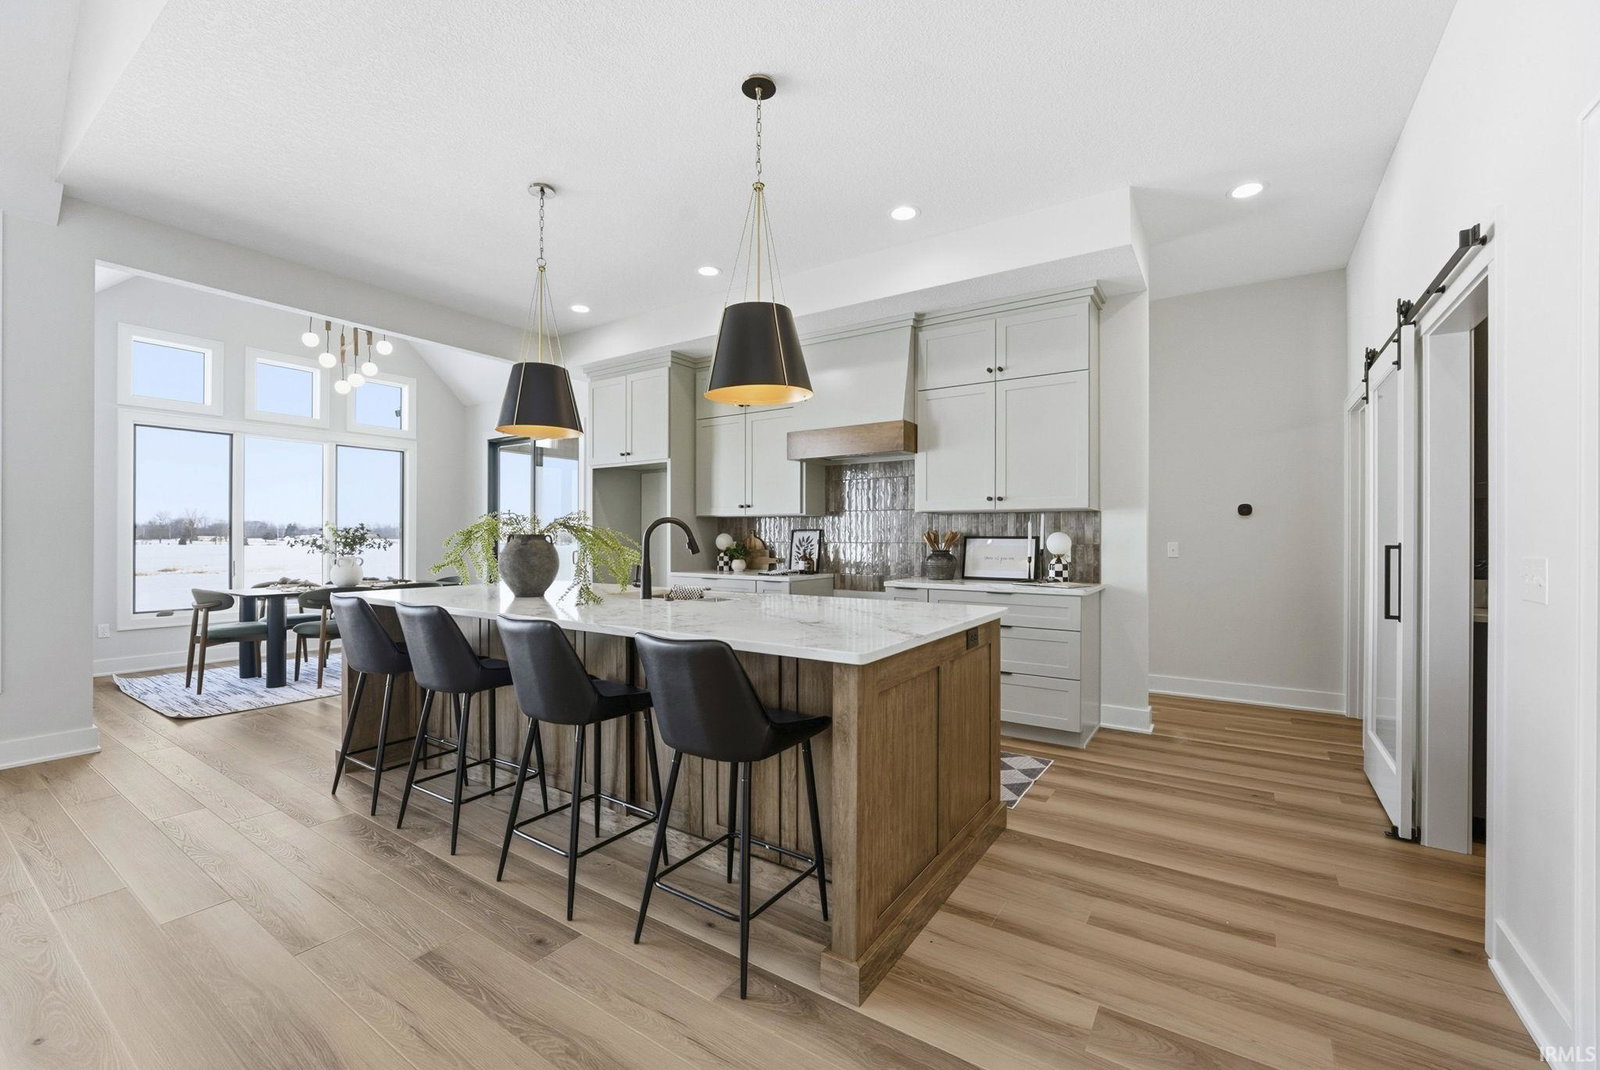
If you have been searching for the perfect Ranch/ Basement in SW Ft. Wayne...It's HERE!! This brand new home by Prime Homes has beautiful design elements at every turn! Just under 4,000 finished sq. ft, this home will accommodate your living and entertainment needs in the most eye catching way! Loads of natural daylight rolls into this home cheerfully highlighting the elegance throughout! Featuring cathedral ceilings, oversized bedrooms, and even a grocery door from the garage to the pantry, this home is sure to catch your attention! The large open basement is plumbed for a wet bar and even features the cutest reading nook! Kitchen appliances have now been installed. Refrigerator, Range, Dishwasher and Microwave are all included in this sale. The cold weather made us wait for the driveway but is anticipated to be poured in the next 2 weeks! Come and take a look! You will want to make this home yours!

Additional Information

Acres
0.32
Taxes
$62
Hoa Fee
$550
Lot Description
Level
Garage Description
Attached
Heating
Gas, Forced Air
Cooling
Central Air
Appliances
Dishwasher, Microwave, Refrigerator, Range-Gas, Sump Pump, Water Heater Gas
Amenities
1st Bdrm En Suite, Attic Pull Down Stairs, Attic Storage, Ceiling-9+, Ceiling-Cathedral, Ceiling Fan(s), Ceilings-Beamed, Closet(s) Walk-in, Countertops-Stone, Disposal, Dryer Hook Up Gas/Elec, Eat-In Kitchen, Foyer Entry, Garage Door Opener, Home Warranty Included, Kitchen Island, Near Walking Trail, Open Floor Plan, Pantry-Walk In, Patio Covered, Range/Oven Hk Up Gas/Elec, Split Br Floor Plan, Twin Sink Vanity, Stand Up Shower, Tub/Shower Combination, Main Level Bedroom Suite, Great Room, Main Floor Laundry, Sump Pump, Custom Cabinetry
School District
MSD of Southwest Allen Cnty
Elementary School
Covington
Middle School
Woodside
High School
Homestead
Agent Name
Keri Garcia

Listing courtesy of Keri Garcia from Mike Thomas Assoc., Inc. 260-489-2000

IDX information is provided by the Indiana Regional MLS and is exclusively for the consumers' personal, non-commercial use and may not be used for any purpose other than to identify prospective properties consumers may be interested in purchasing. Data is deemed reliable but is not guaranteed accurate by the MLS.

Last updated


Mortgage Calculator

Amount of Loan
Annual Interest Rate
%
Term of Loan
Years

Does not include any taxes or fees.
Please consult a financial professional.
Calculator source: Real Geeks