


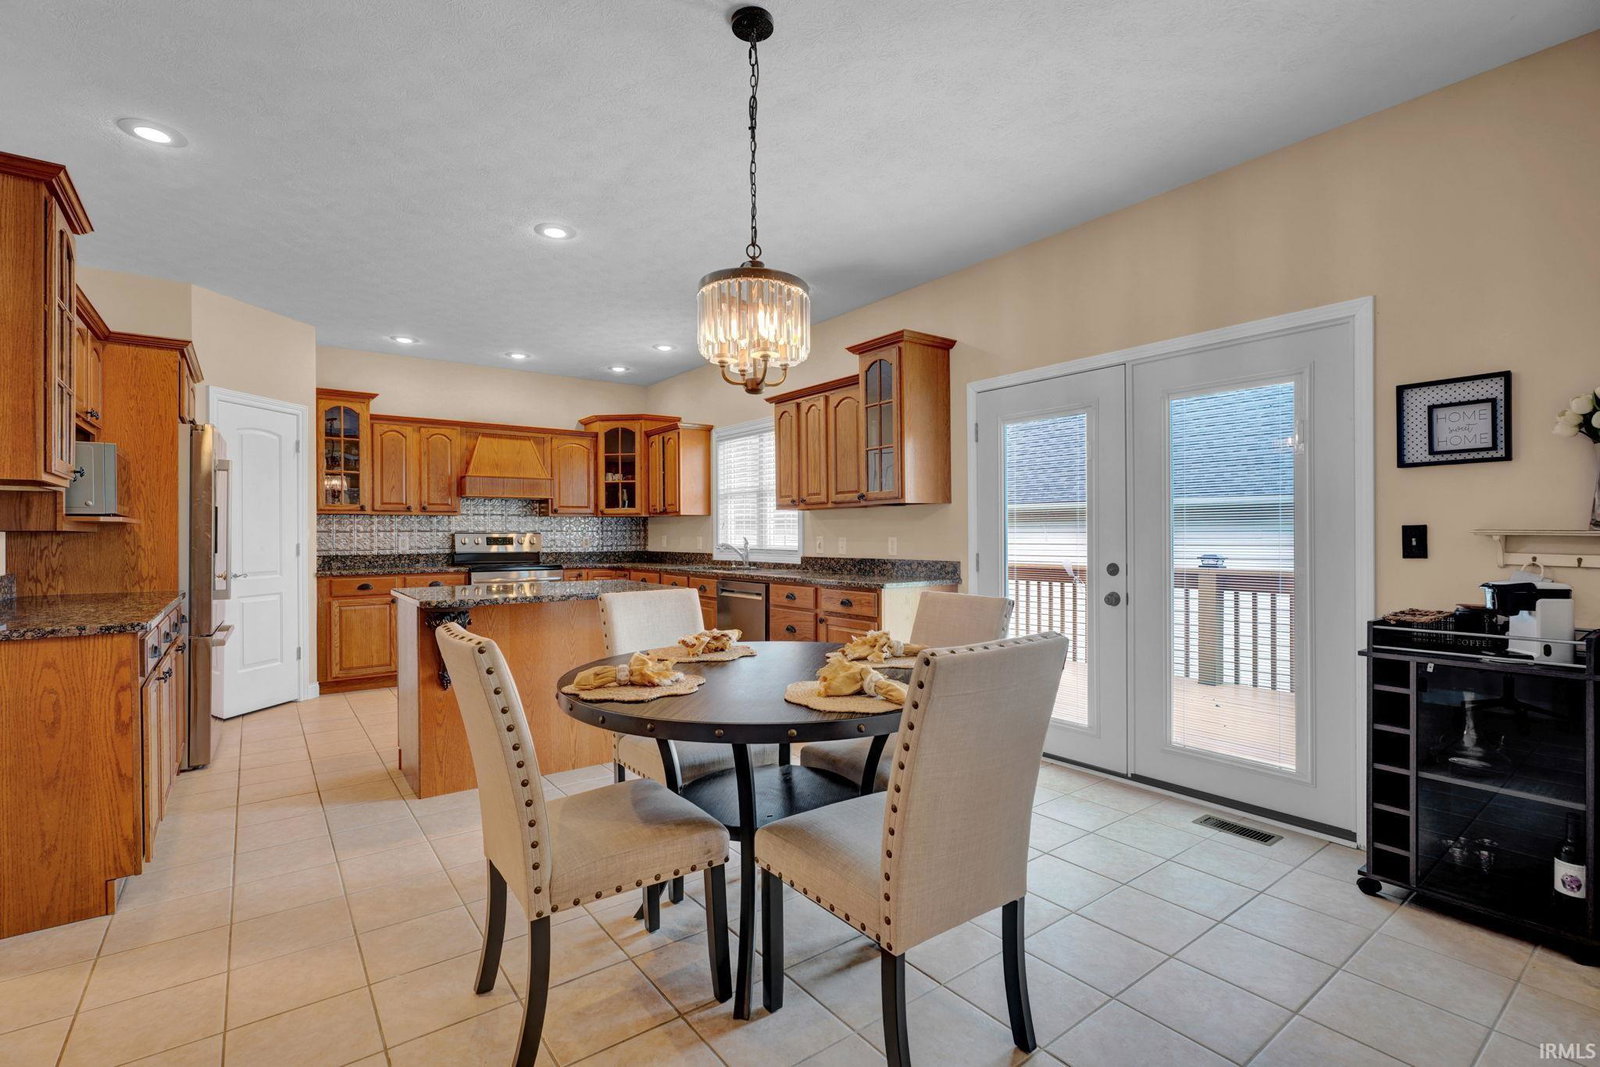


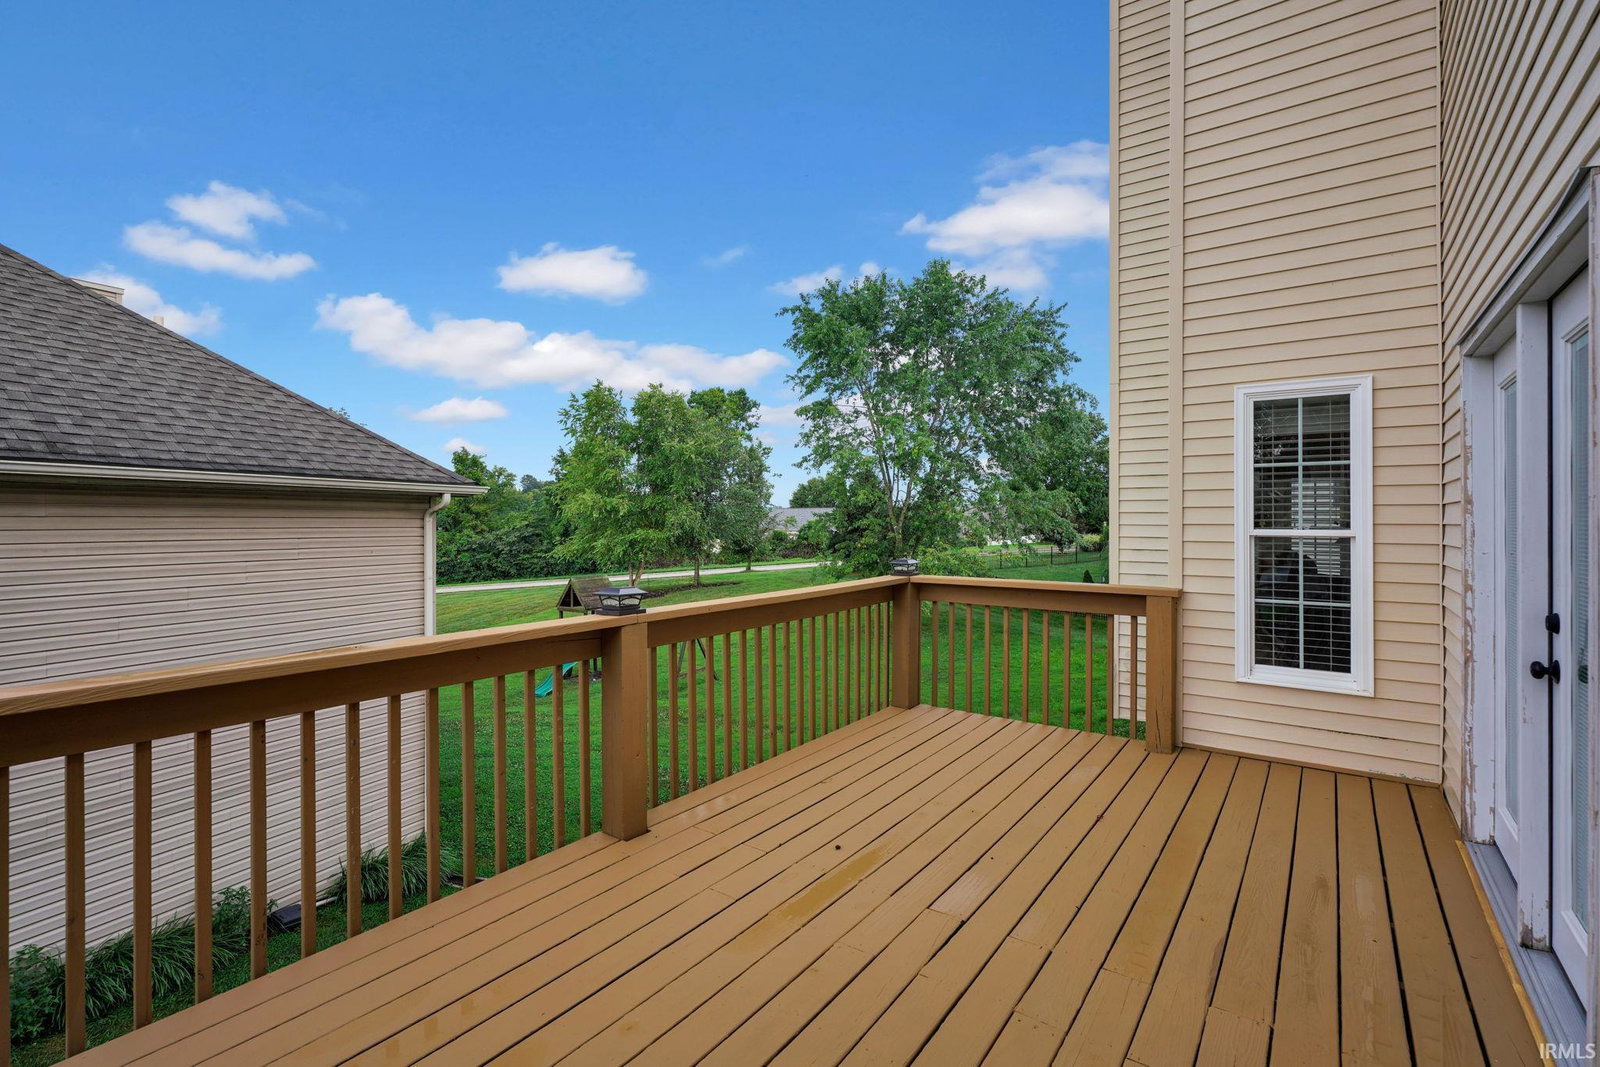


Welcome to this stunning 5-bedroom, 4.5-bath residence, offering over 4,900 square feet of thoughtfully designed living space on a desirable corner lot. The home features a side-load garage and an open floor plan that seamlessly combines elegance and functionality. It also includes a walk-out lower level and TWO kitchens (one on the main level and one in the basement.) Arched doorways and soaring volume ceilings create a welcoming ambiance throughout. The great room is perfect for entertaining, complete with a cozy fireplace and built-in shelving. The gourmet kitchen boasts stainless steel appliances, granite countertops, an island with breakfast bar, walk-in corner pantry, and is conveniently connected to both the breakfast nook and formal dining room. The main-level primary suite is a true retreat, featuring a double-sink vanity, separate tub and shower, and a generous walk-in closet. Upstairs, you'll find a private ensuite bed/bath and two additional bedrooms connected by a Jack & Jill bath. The walk-out basement offers abundant additional living space with a family room, recreation room, second kitchen, additional washer & dryer hookups, two more bedrooms, a full bath, and a storage room. This home truly combines luxury, comfort, and versatility in one exceptional package.
Listing courtesy of Ajmal Safi from RE/MAX Acclaimed Properties. Cell: 812-219-1598
IDX information is provided by the Indiana Regional MLS and is exclusively for the consumers' personal, non-commercial use and may not be used for any purpose other than to identify prospective properties consumers may be interested in purchasing. Data is deemed reliable but is not guaranteed accurate by the MLS.
Last updated

/u.realgeeks.media/bowergrouphomes/BG_Black.png)