


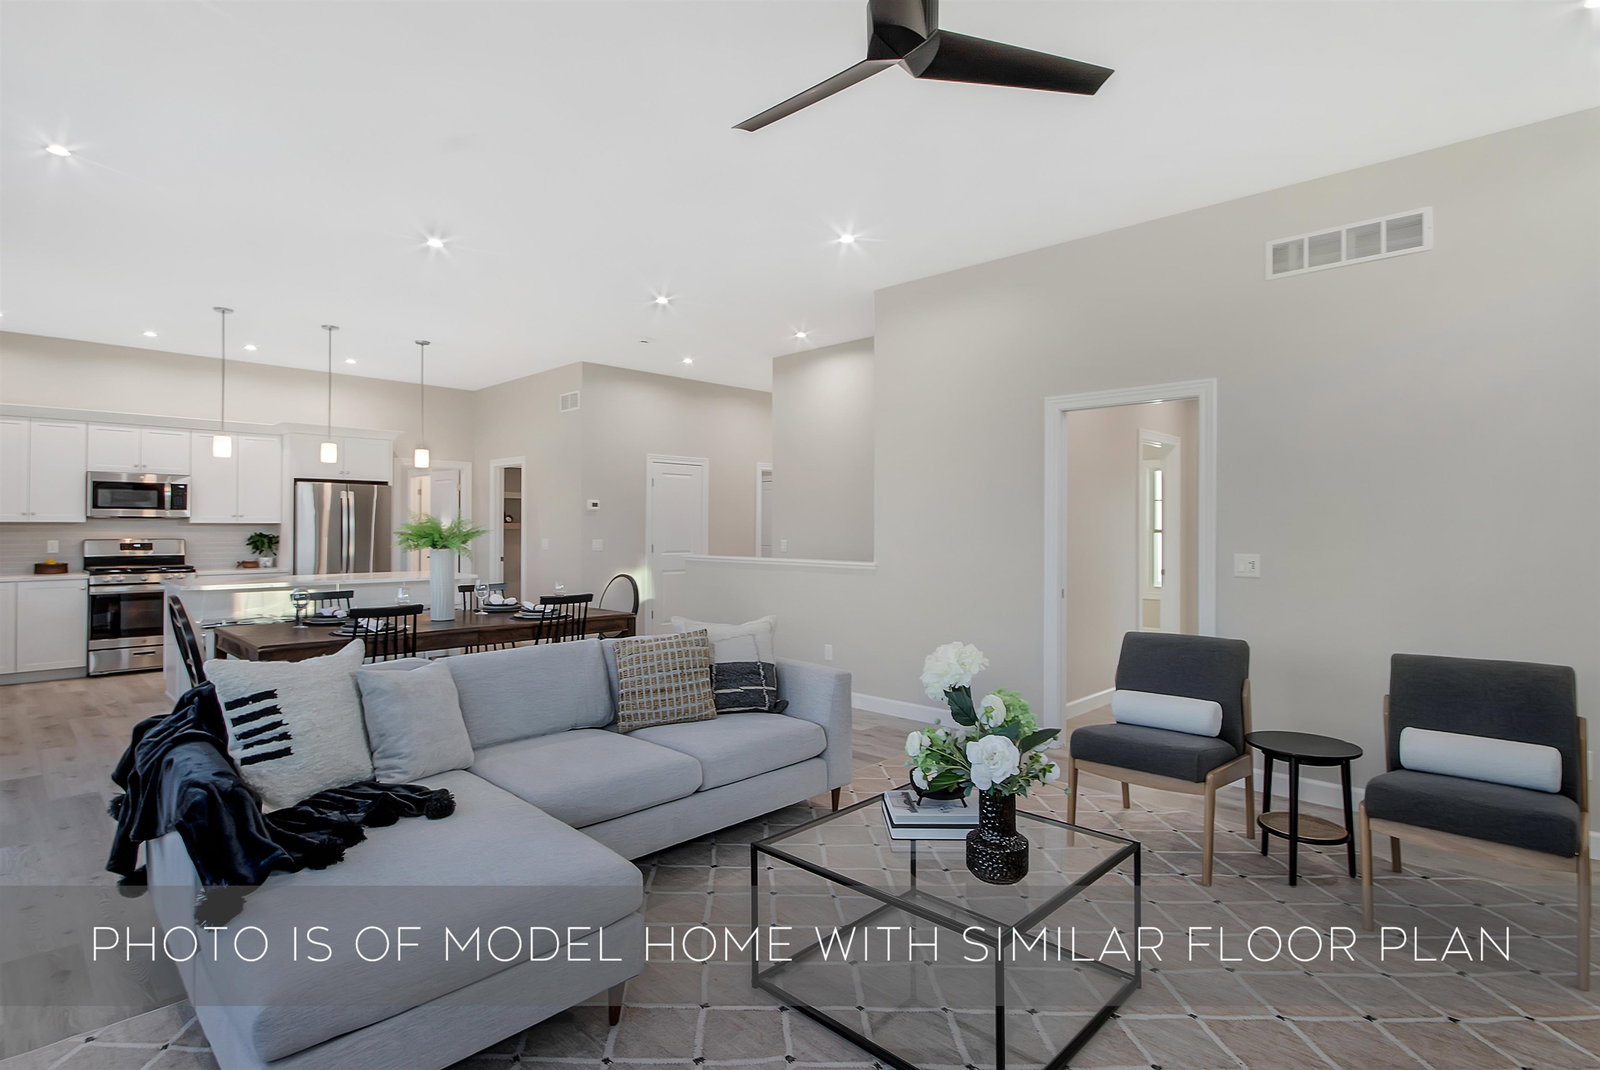


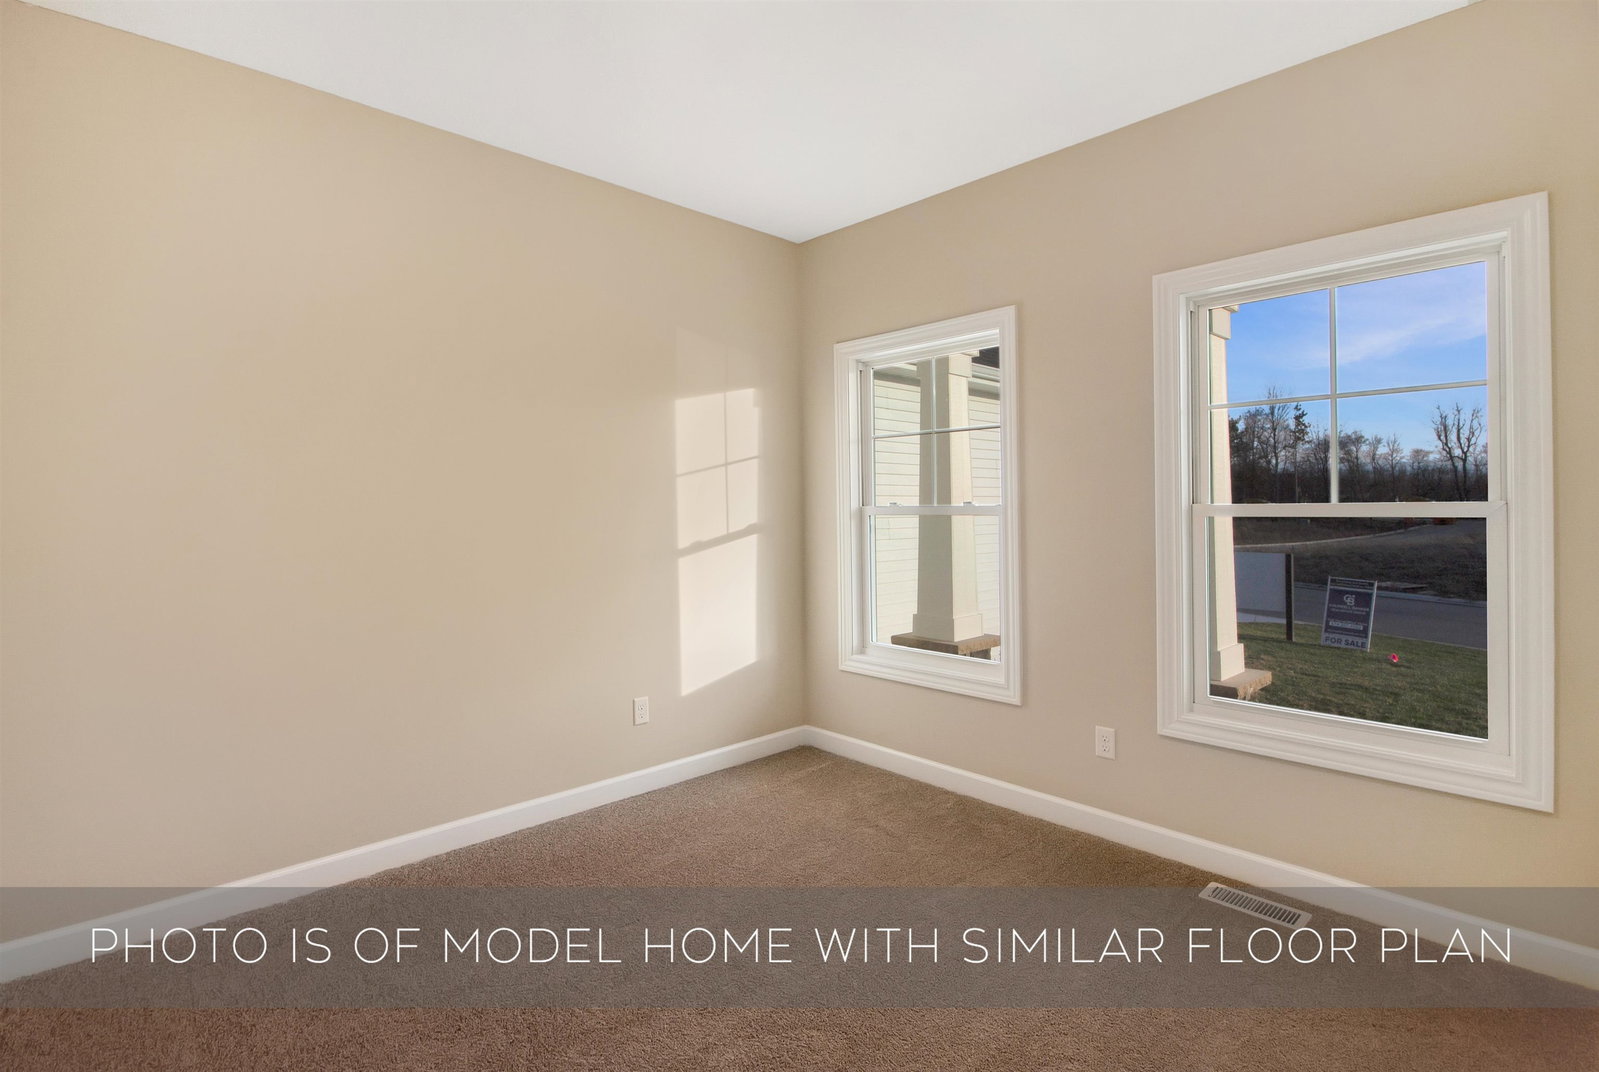


Meadows at Northbridge Valley --UNDER CONSTRUCTION Luxurious modern craftsman ranch home in small subsection of popular Northbridge Valley in the PHM district! This is the smartly designed 'Lauren' floor plan by Devine Homes by Miller, one of Michiana's most highly respected builders. An open concept, split bedroom ranch that features 4 bedrooms and 3.5 bathrooms. Spacious living in the expansive great room with luxurious 10' ceilings, transom windows, and a 42” gas fireplace. Open kitchen has quartz counters, tile backsplash, generous 4-person island seating, dining area, and stainless appliance package. You'll love the large walk-in pantry, too. Slider to a 16'x16'' deck. The first-floor primary suite has 10' tray ceilings, a large walk-in closet with convenient access to the laundry room, and primary bath with double sink vanity and a walk-in tile shower. The additional bedrooms are situated in a private wing with a full bath and tub/shower combo. Mudroom and laundry with cabinetry off of the 2-car garage plus a convenient guest bath. Enjoy extra storage space in the 6'x20' garage addition! Fit 2 full cars and still have room for storage! Full basement has the 4th bedroom, full bath, and rec room. Fully sodded front yard (seeded sides and rear), landscape package, and irrigation system included as well as a Ring doorbell!
Listing courtesy of Tommy Kraemer from Coldwell Banker Real Estate Group. Cell: 574-276-3072
IDX information is provided by the Indiana Regional MLS and is exclusively for the consumers' personal, non-commercial use and may not be used for any purpose other than to identify prospective properties consumers may be interested in purchasing. Data is deemed reliable but is not guaranteed accurate by the MLS.
Last updated

/u.realgeeks.media/bowergrouphomes/BG_Black.png)