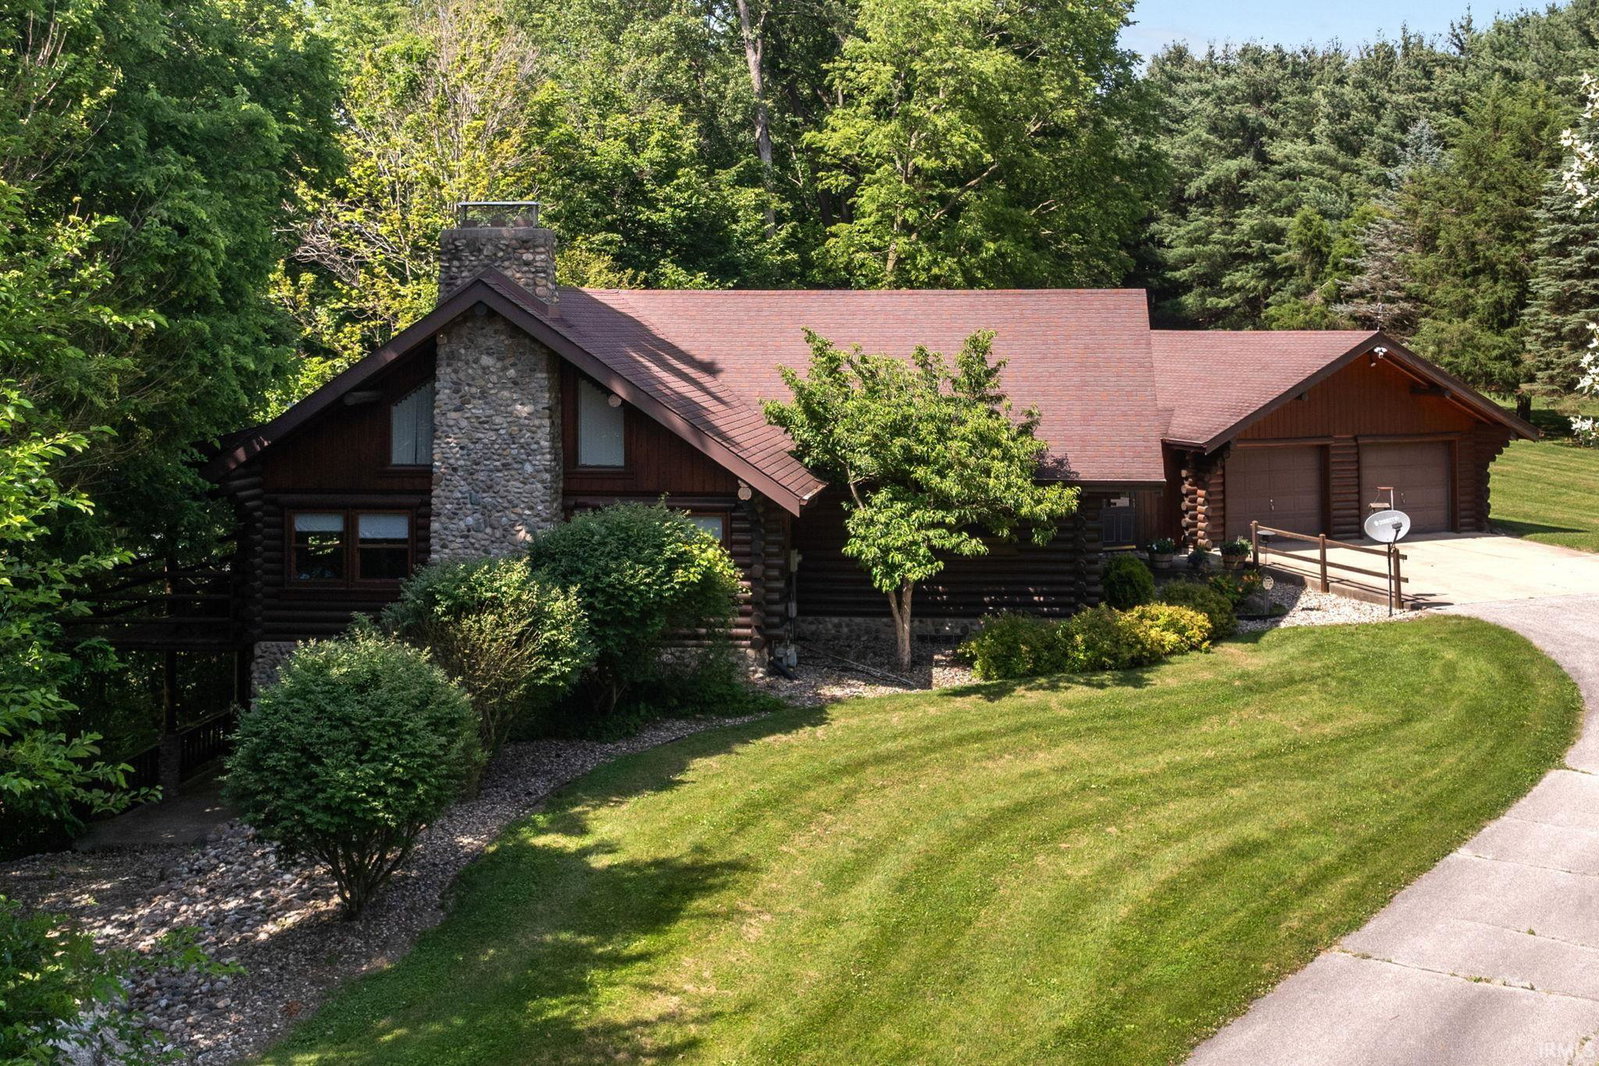
24205 County Road 126 Road, Goshen, IN 46526

$700,000
3
BD
3
BA
4,278
SqFt

Show Photos

Verify your account to unlock exclusive photos, mortgage tools, and more.

List Price
$700,000
Status
ACTIVE
MLS#
202601280
Days on Market
200
Price Change
▼ $99,900 1782789710
Style
Two Story
Year Built
1989
Days On Market
200
Bedrooms
3
Bathrooms
3
Half-baths
1
Living Area
4,278
Above grade
2815
Township
Concord

Property Description

Tucked away on 10 tranquil acres, this breathtaking 2,800 sf authentic LOG CABIN beckons you to leave the chaos of city life behind, inviting you into a timeless retreat where rustic charm meets masterful craftsmanship. Drive up the lane & you will find yourself entering a private oasis, escaping the hustle of city life. This well maintained log home was built with the highest standards & techniques that have proven to withstand the test of time. In the living room, cozy up next to the wood burning stove & enjoy a grand, two story stone fireplace. The entire house boasts the classic beauty of a log home, with much of the trim work & cabinetry hand made by the master carpenter who built the house. Step onto the expansive deck from either the primary bedroom or living room & be captivated by the serene view of the pond & sprawling pastures. The basement is completely finished & includes a full kitchen, large bedroom with walk-in closet, full bath & its own walk out deck.

Additional Information

Acres
10.35
Taxes
$4,640
Lot Description
Irregular, 6-9.999, 10-14.999, Water View
Garage Description
Attached
Water
Pond
Heating
Wood, Heat Pump
Cooling
Central Air, Heat Pump
Appliances
Dishwasher, Microwave, Refrigerator, Washer, Window Treatments, Dryer-Electric, Kitchen Exhaust Hood, Oven-Electric, Range-Electric, Water Heater Gas, Water Softener-Owned, Window Treatment-Blinds
Amenities
1st Bdrm En Suite, Ceiling Fan(s), Ceilings-Beamed, Ceilings-Vaulted, Closet(s) Cedar, Countertops-Laminate, Deck Covered, Deck on Waterfront, Eat-In Kitchen, Foyer Entry, Garage Door Opener, Landscaped, Natural Woodwork, Open Floor Plan, Patio Covered, Porch Open, Storm Windows, Utility Sink, Kitchenette, Stand Up Shower, Tub/Shower Combination, Workshop, Main Floor Laundry, Custom Cabinetry, Garage Utilities
School District
Concord Community Schools
Elementary School
Concord West Side
Middle School
Concord
High School
Concord
Agent Name
Shelly Mobus

Listing courtesy of Shelly Mobus from McKinnies Realty, LLC Elkhart. Cell: 574-993-6364

IDX information is provided by the Indiana Regional MLS and is exclusively for the consumers' personal, non-commercial use and may not be used for any purpose other than to identify prospective properties consumers may be interested in purchasing. Data is deemed reliable but is not guaranteed accurate by the MLS.

Last updated


Mortgage Calculator

Amount of Loan
Annual Interest Rate
%
Term of Loan
Years

Does not include any taxes or fees.
Please consult a financial professional.
Calculator source: Real Geeks