


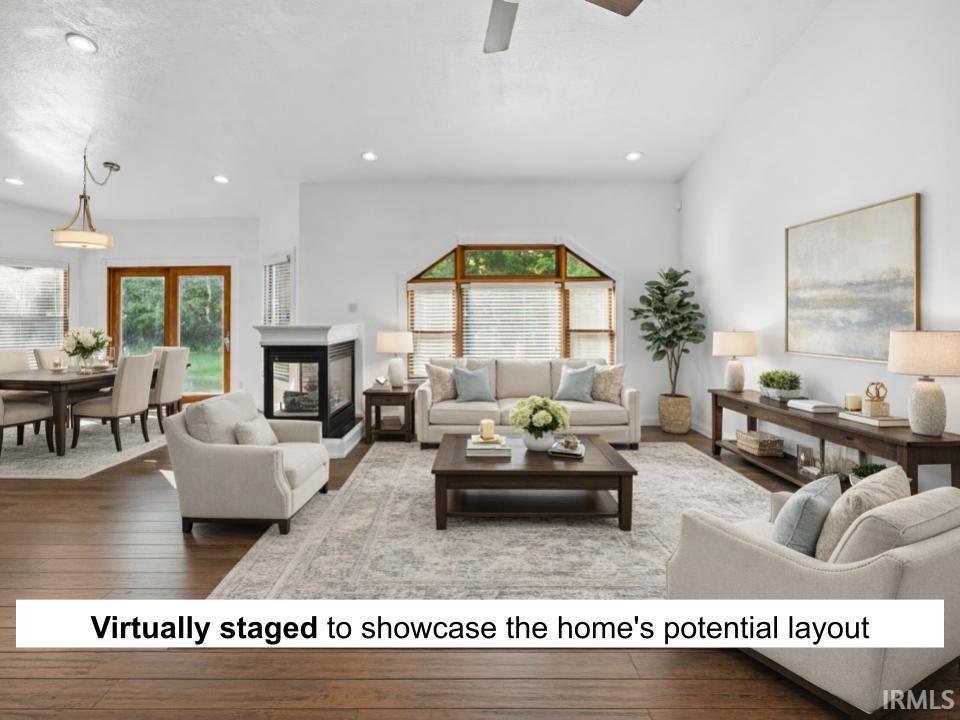


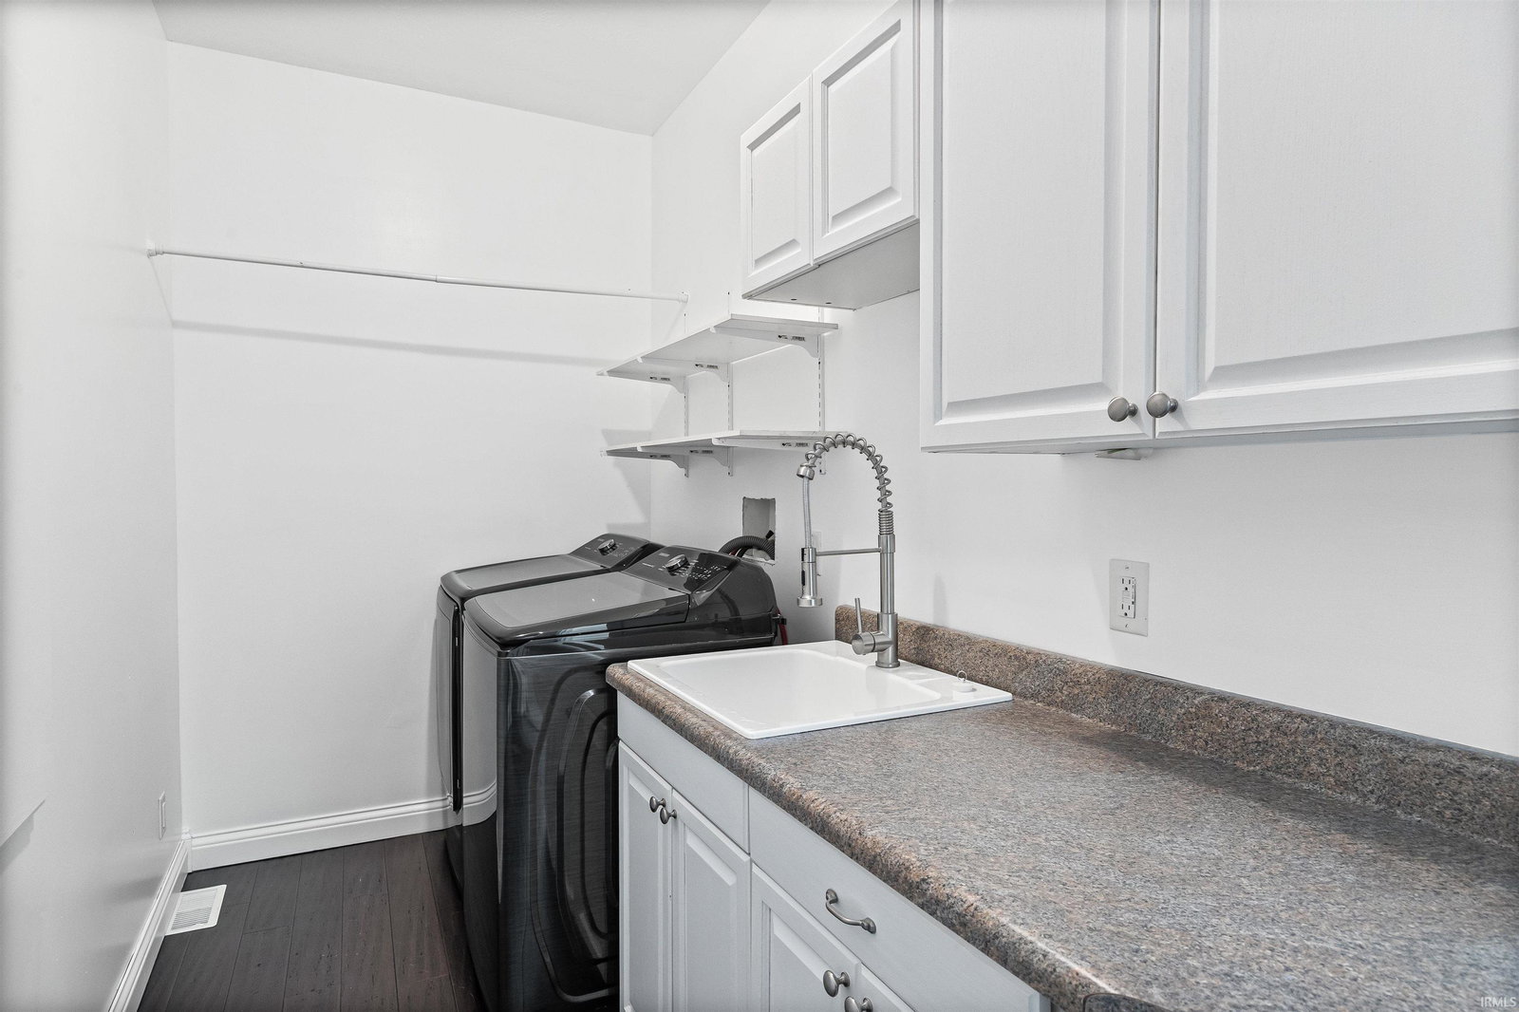


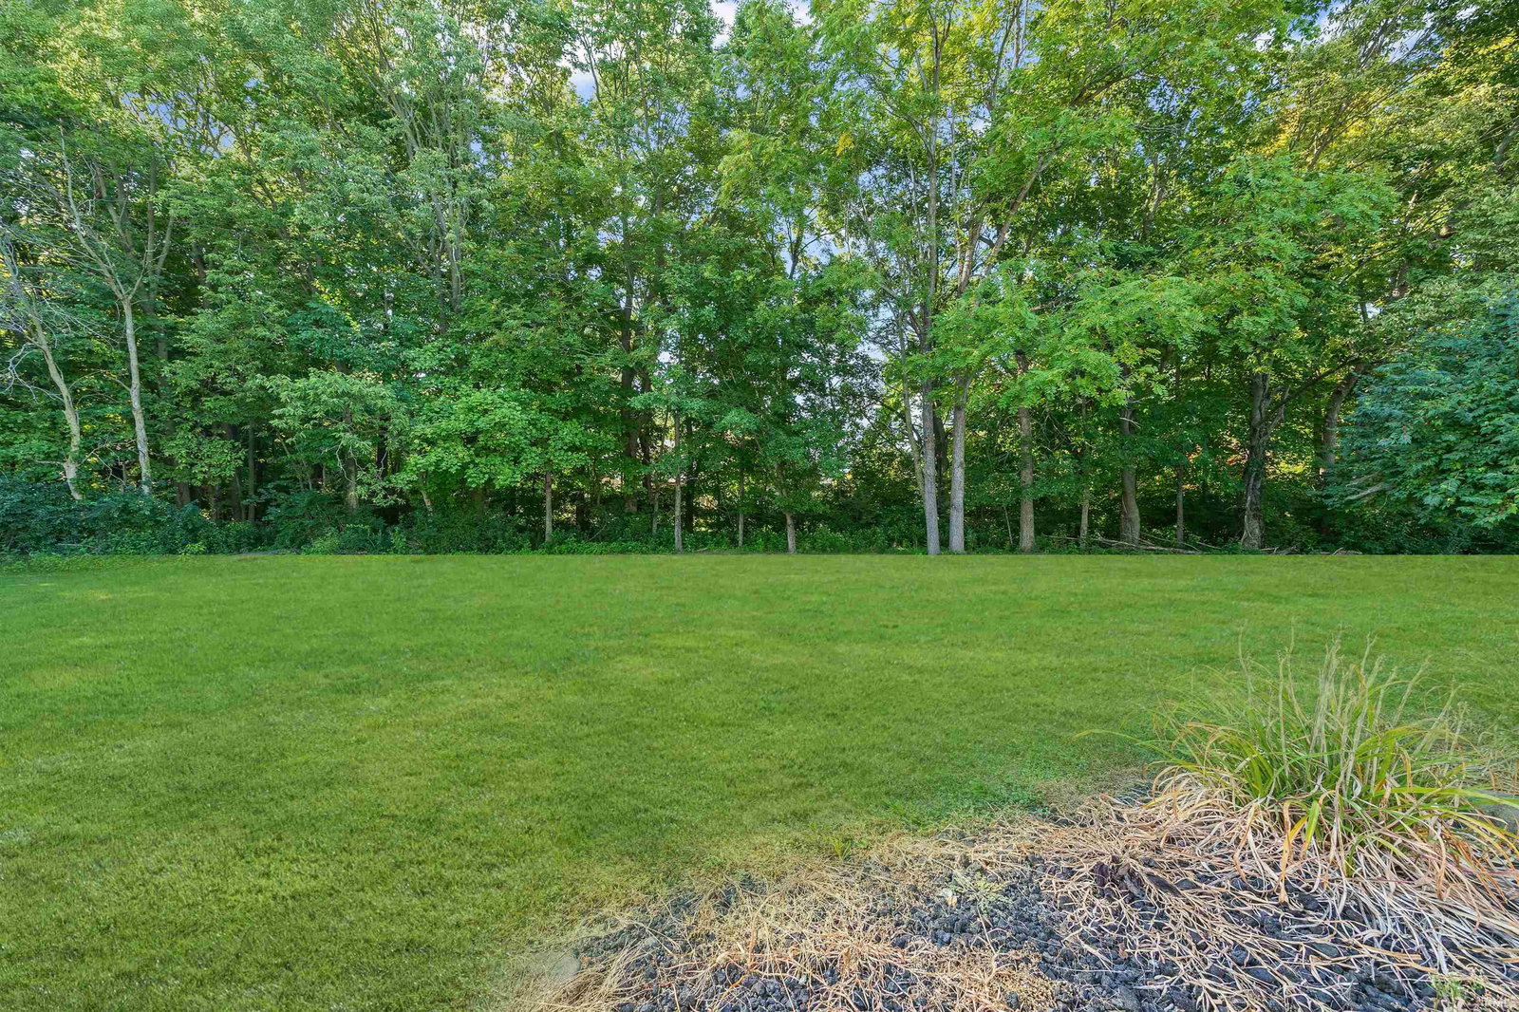

Welcome to this stunning home with 3,700+ sqft in the highly desirable Farmington neighborhood on a generous 0.72-acre lot. With 3 bedrooms, 3.5 bathrooms, a finished basement, and a 3-car garage, this home combines comfort, style, and functionality. Step inside to a welcoming foyer that leads to a dedicated home office, an open-concept living room, kitchen, and dining area featuring a vaulted ceiling and gorgeous bamboo flooring. The modern kitchen features white cabinetry, a tile backsplash, stainless steel appliances, and a large breakfast island. The primary suite is complete with a walk-in closet and a luxurious private bath featuring dual vanities, a soaking tub nestled beneath two bright windows, and a walk-in shower. Two additional bedrooms share a well-appointed Jack-and-Jill bathroom. The finished basement expands your living space with a large recreation room that includes a kitchenette and pool table, plus two versatile bonus rooms and a full bathroom. Outside, the backyard is lined with mature trees, offering peaceful privacy and a great space for relaxing or outdoor gatherings.
Listing courtesy of Sherry Cole from Keller Williams Lafayette. Agt: 765-426-9442
IDX information is provided by the Indiana Regional MLS and is exclusively for the consumers' personal, non-commercial use and may not be used for any purpose other than to identify prospective properties consumers may be interested in purchasing. Data is deemed reliable but is not guaranteed accurate by the MLS.
Last updated

/u.realgeeks.media/bowergrouphomes/BG_Black.png)