


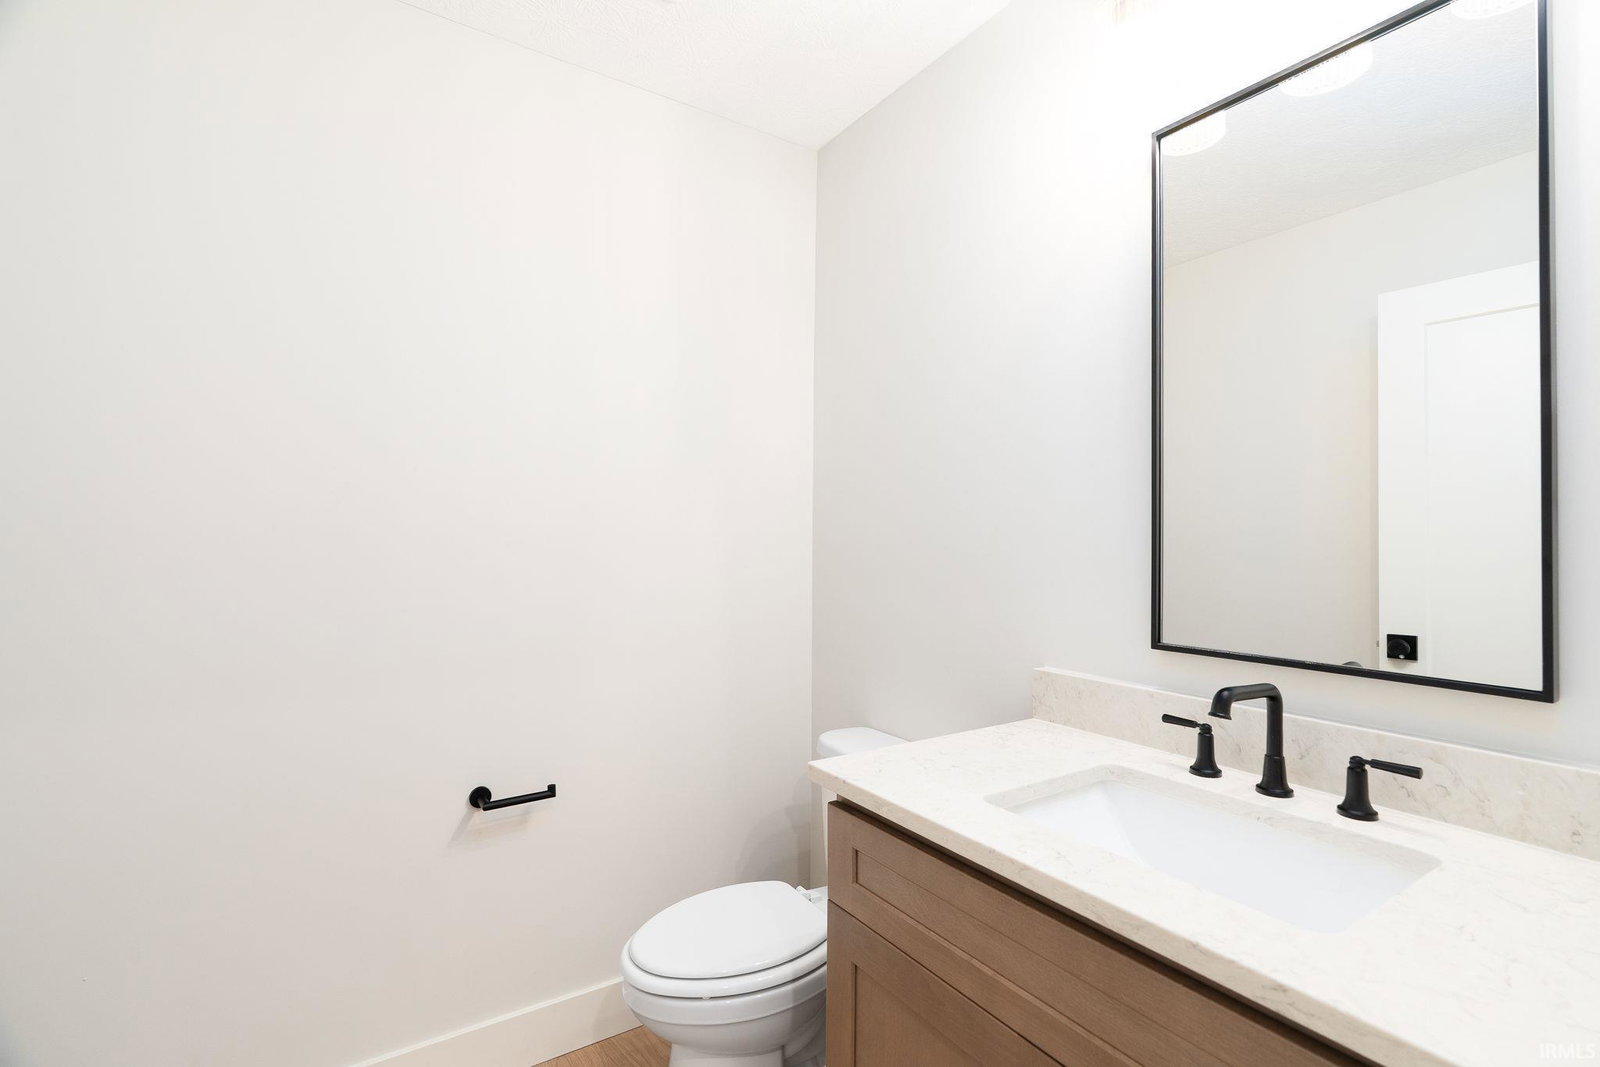


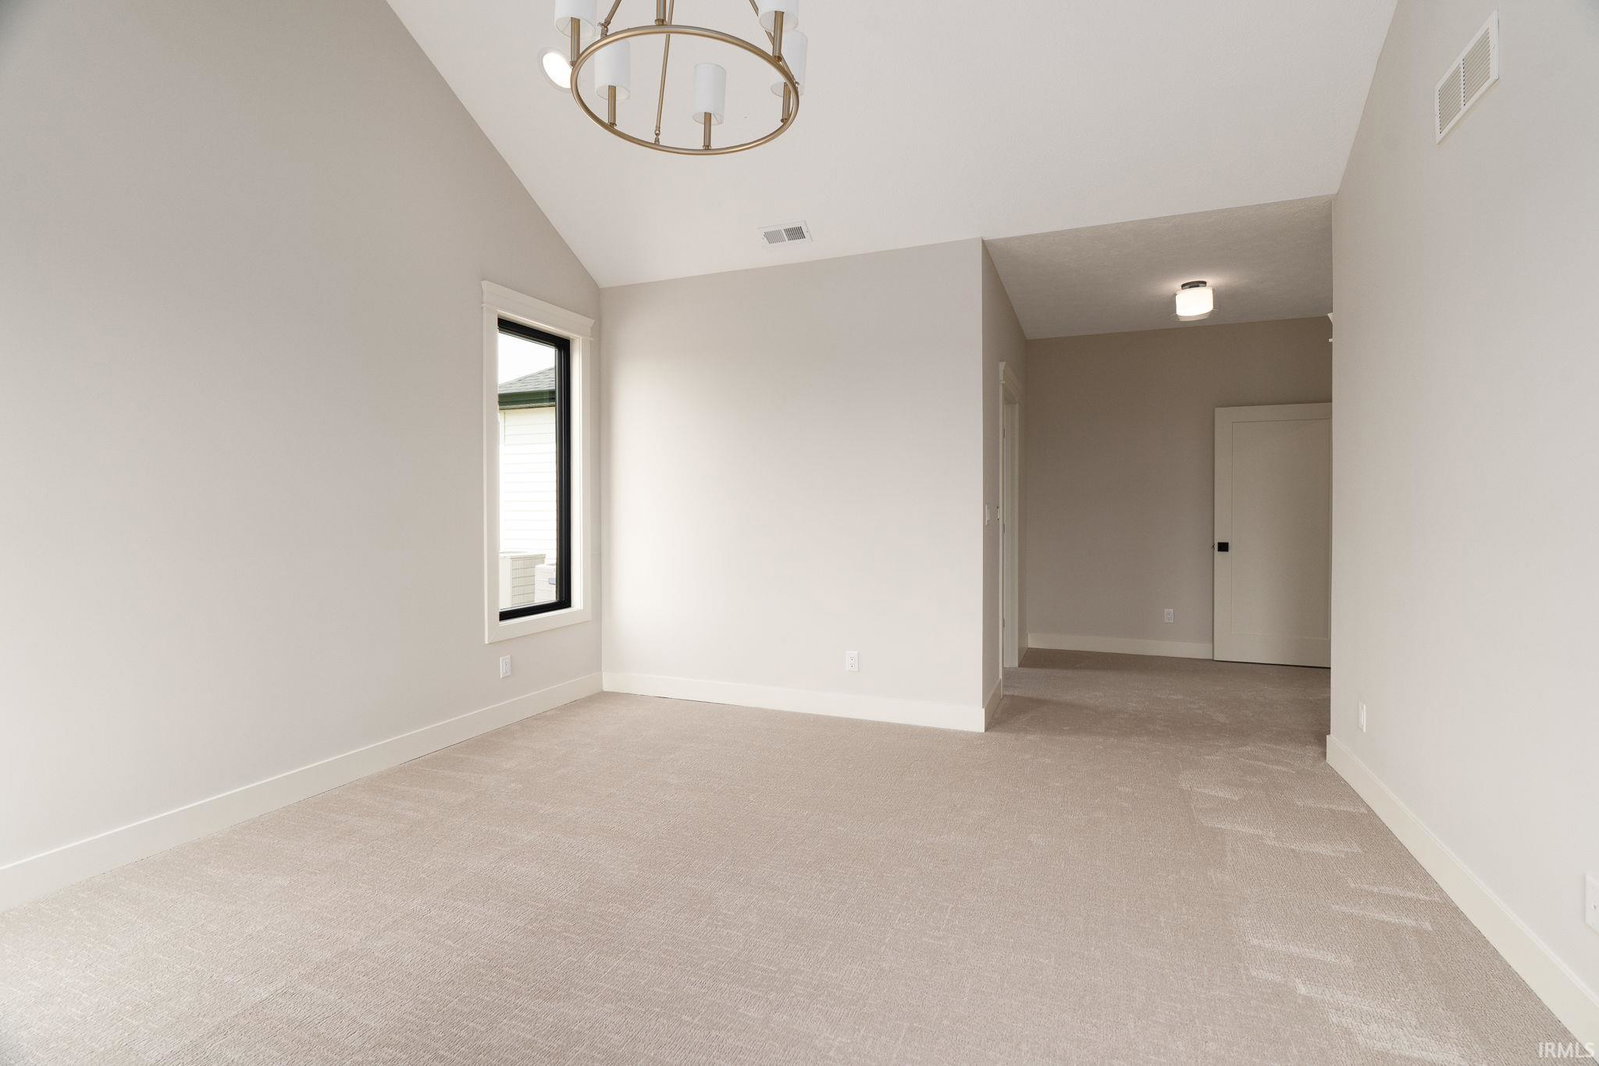


Introducing The Charleston by Brookhaven Homes: Where Open Living Meets Luxurious Design! Step into The Charleston, a meticulously designed home plan that seamlessly blends expansive open-concept living with sophisticated architectural details. This stunning residence offers a warm and inviting atmosphere, perfectly suited for any lifestyle here in Lafayette. A large upstairs bonus room awaits, ready to adapt to all your recreational needs! The heart of this home is the chef-inspired kitchen with a grand, oversized island – an entertainer's dream and a culinary enthusiast's delight, perfect for casual meals, elaborate food preparation, and gathering with loved ones. Enjoy a seamless open floor plan that creates an exceptional sense of space and flow throughout the home. The thoughtfully curated open layout ensures every room feels remarkably large and connected, ideal for both intimate evenings and vibrant social gatherings. Retreat to your luxurious master bedroom, enhanced by breathtaking cathedral ceilings. The Charleston offers the perfect synergy of modern style, abundant space, and unparalleled comfort. If you're seeking a home that embodies contemporary living with exquisite, timeless touches in the Lafayette area, this is it. Ready to experience the beauty and functionality of The Charleston firsthand? Schedule your showing today and discover how you can make this exceptional home your very own dream residence in Lafayette!
Listing courtesy of Jason Conley from Raeco Realty. 765-838-2785
IDX information is provided by the Indiana Regional MLS and is exclusively for the consumers' personal, non-commercial use and may not be used for any purpose other than to identify prospective properties consumers may be interested in purchasing. Data is deemed reliable but is not guaranteed accurate by the MLS.
Last updated

/u.realgeeks.media/bowergrouphomes/BG_Black.png)